
RENOVATION POSSIBILITIES
Small changes.
Complete transformations.
Explore transformations across the interior renovation services we offer, plus a standout exterior interlocking project.
01 / KITCHEN RENOVATIONS
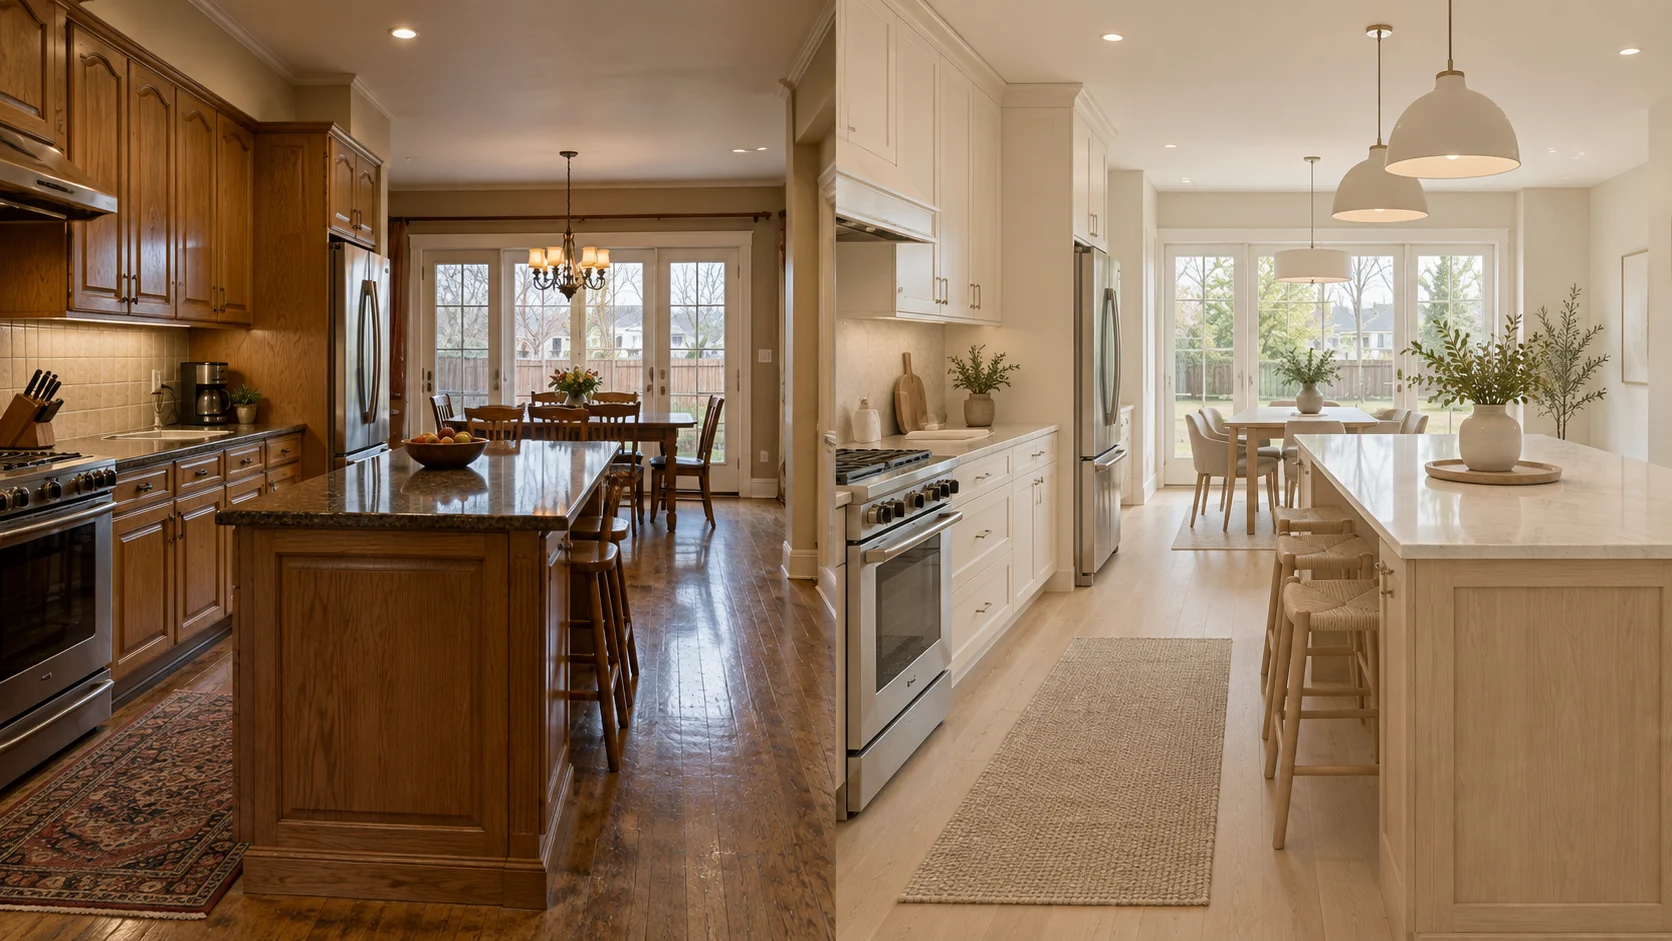
Same footprint. New character.
Light wood and quieter stone bring a fresh expression.
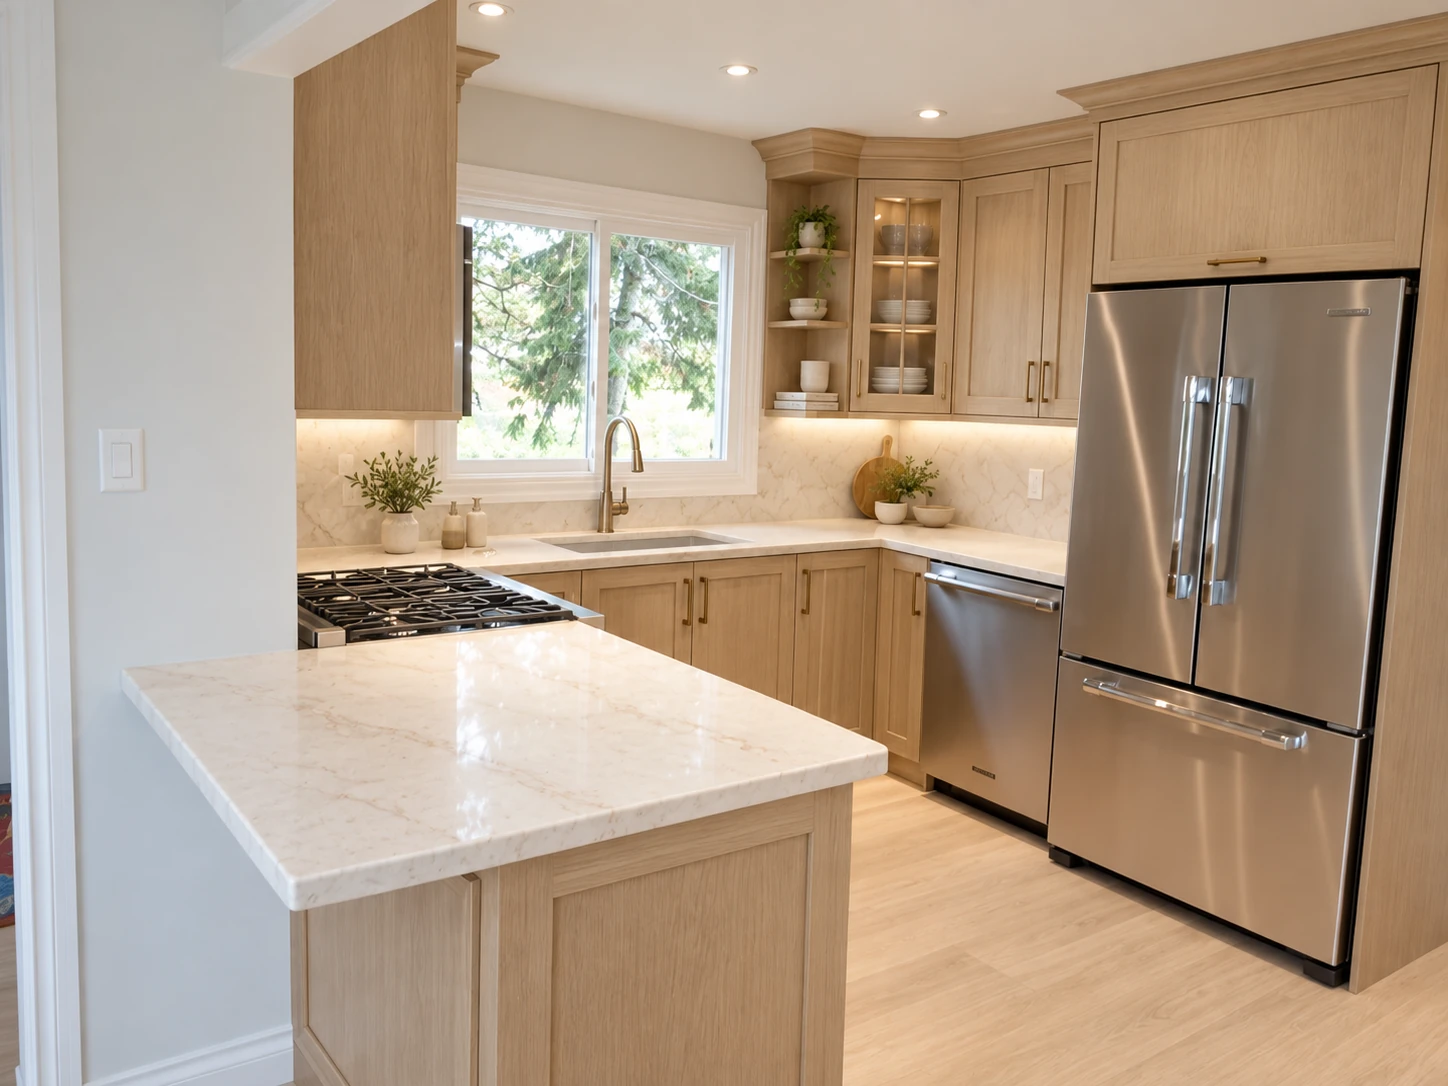
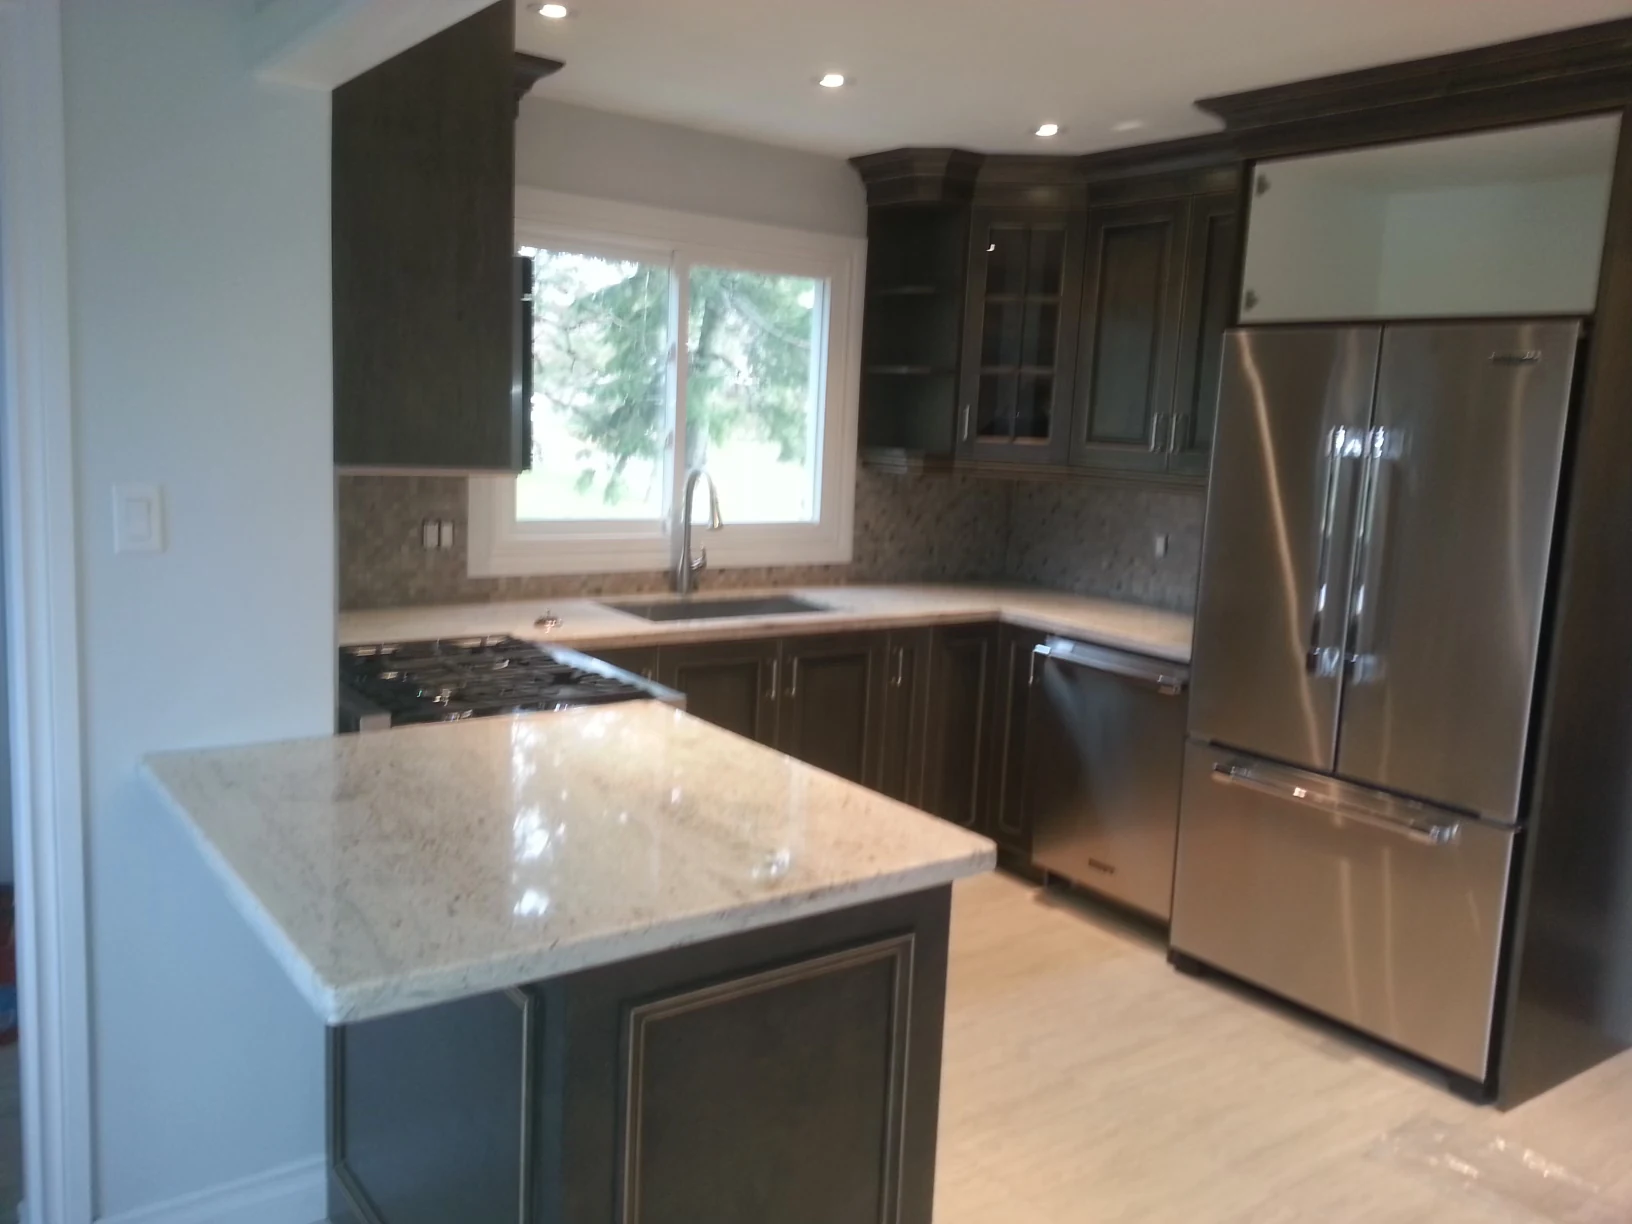
Lighter cabinetry, a coordinated backsplash and a restrained material palette give the familiar kitchen a more cohesive look.
- Warm oak finish
- Coordinated stone surfaces
- Refined lighting and hardware
02 / BATHROOM RENOVATIONS
Small space. Beautiful details.
Make a compact room feel more considered.
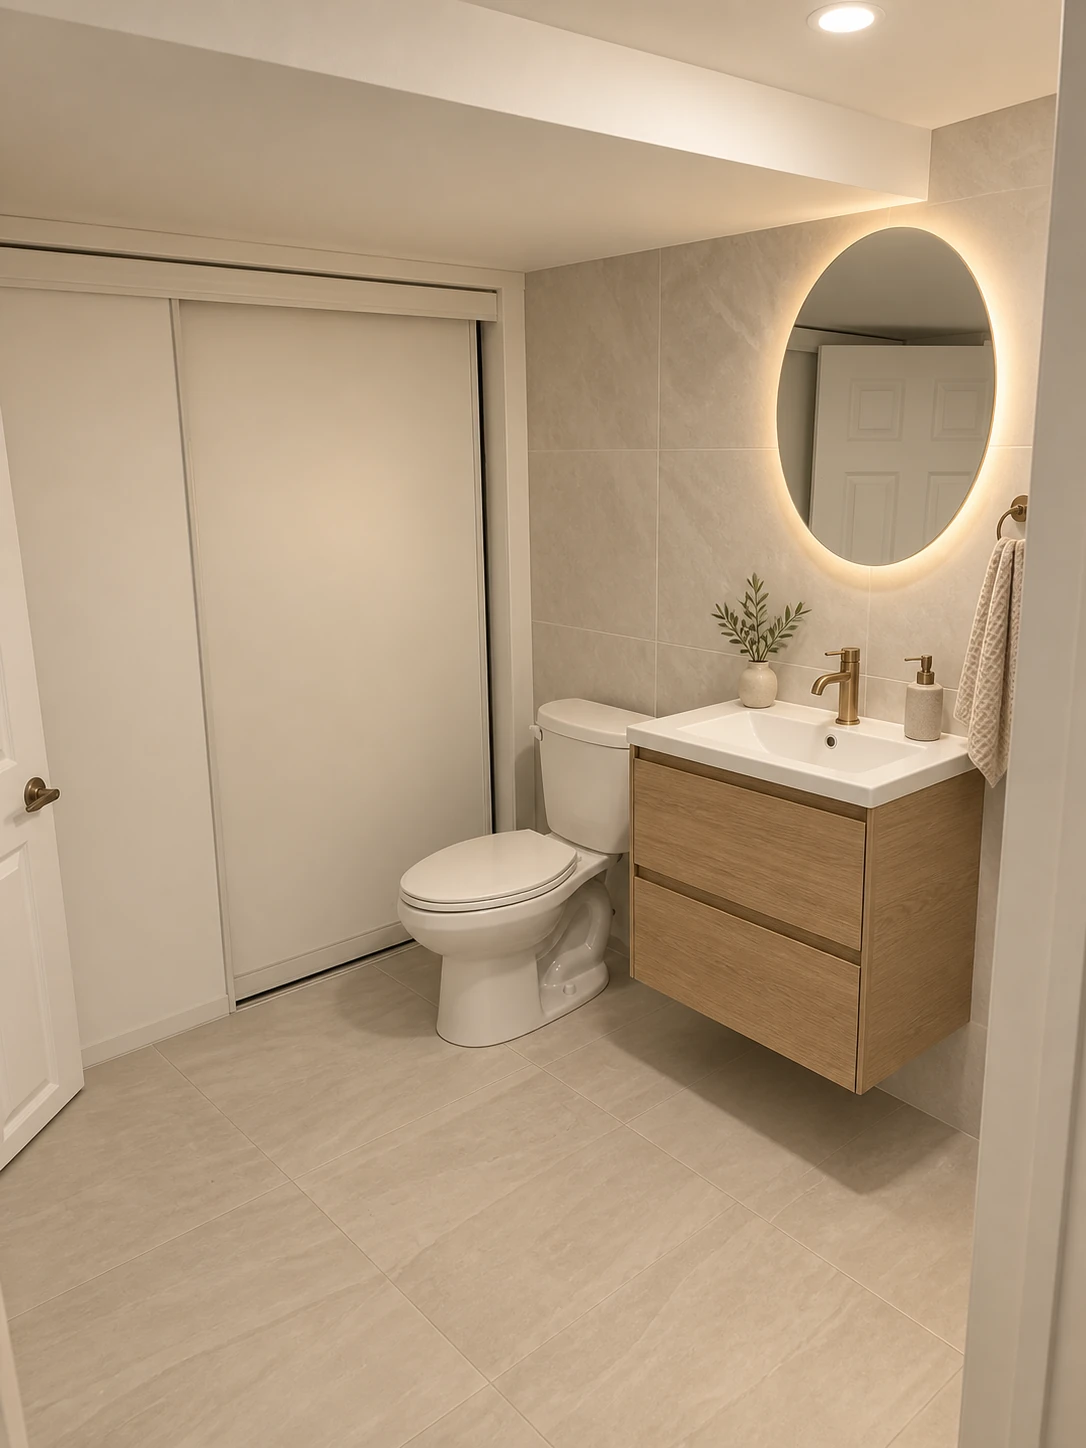
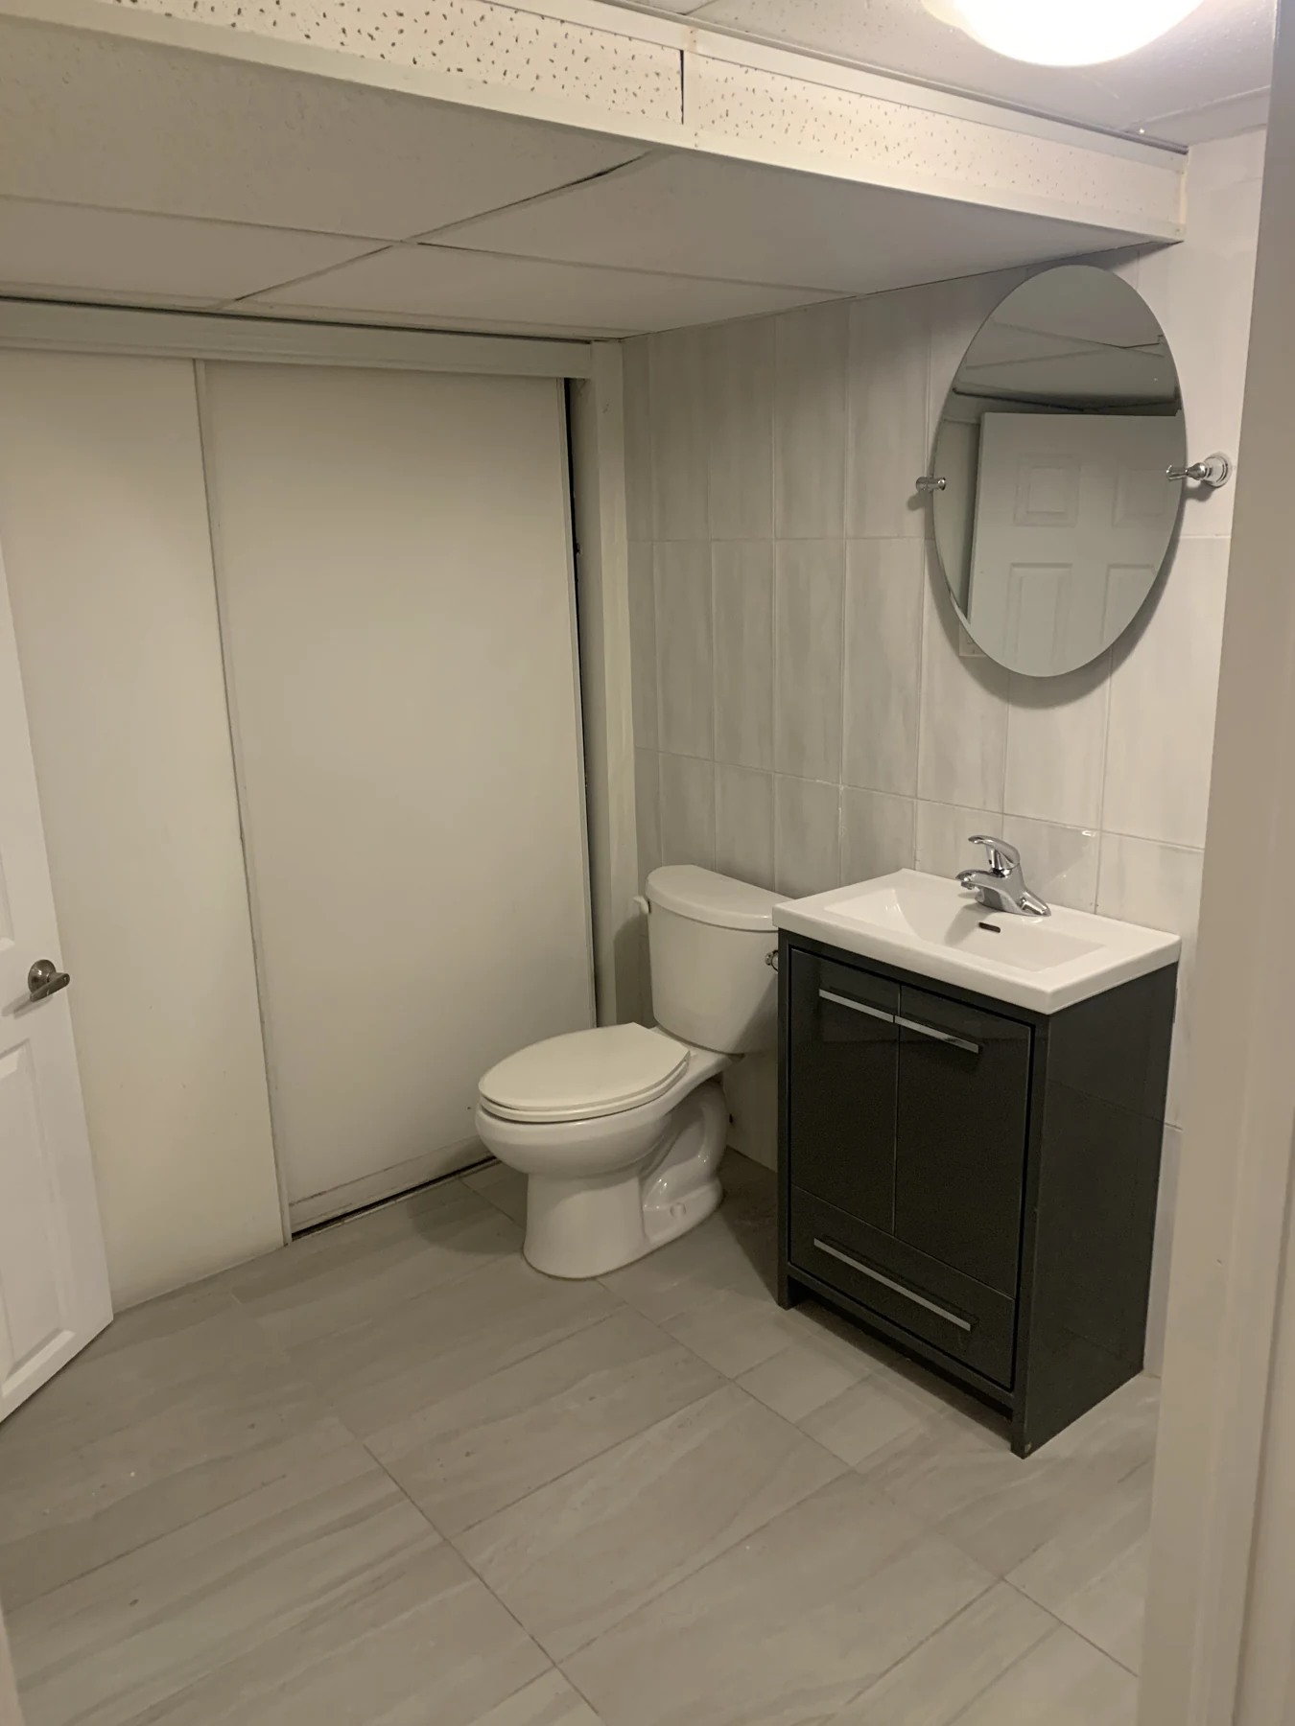
Warm wood and softer mirror lighting bring a fresh direction to the compact bathroom without imagining a larger room.
- Floating vanity
- Soft mirror illumination
- A calm tile palette
03 / BASEMENT RENOVATIONS
A lower level worth living in.
Turn unfinished space into a comfortable extension of home.
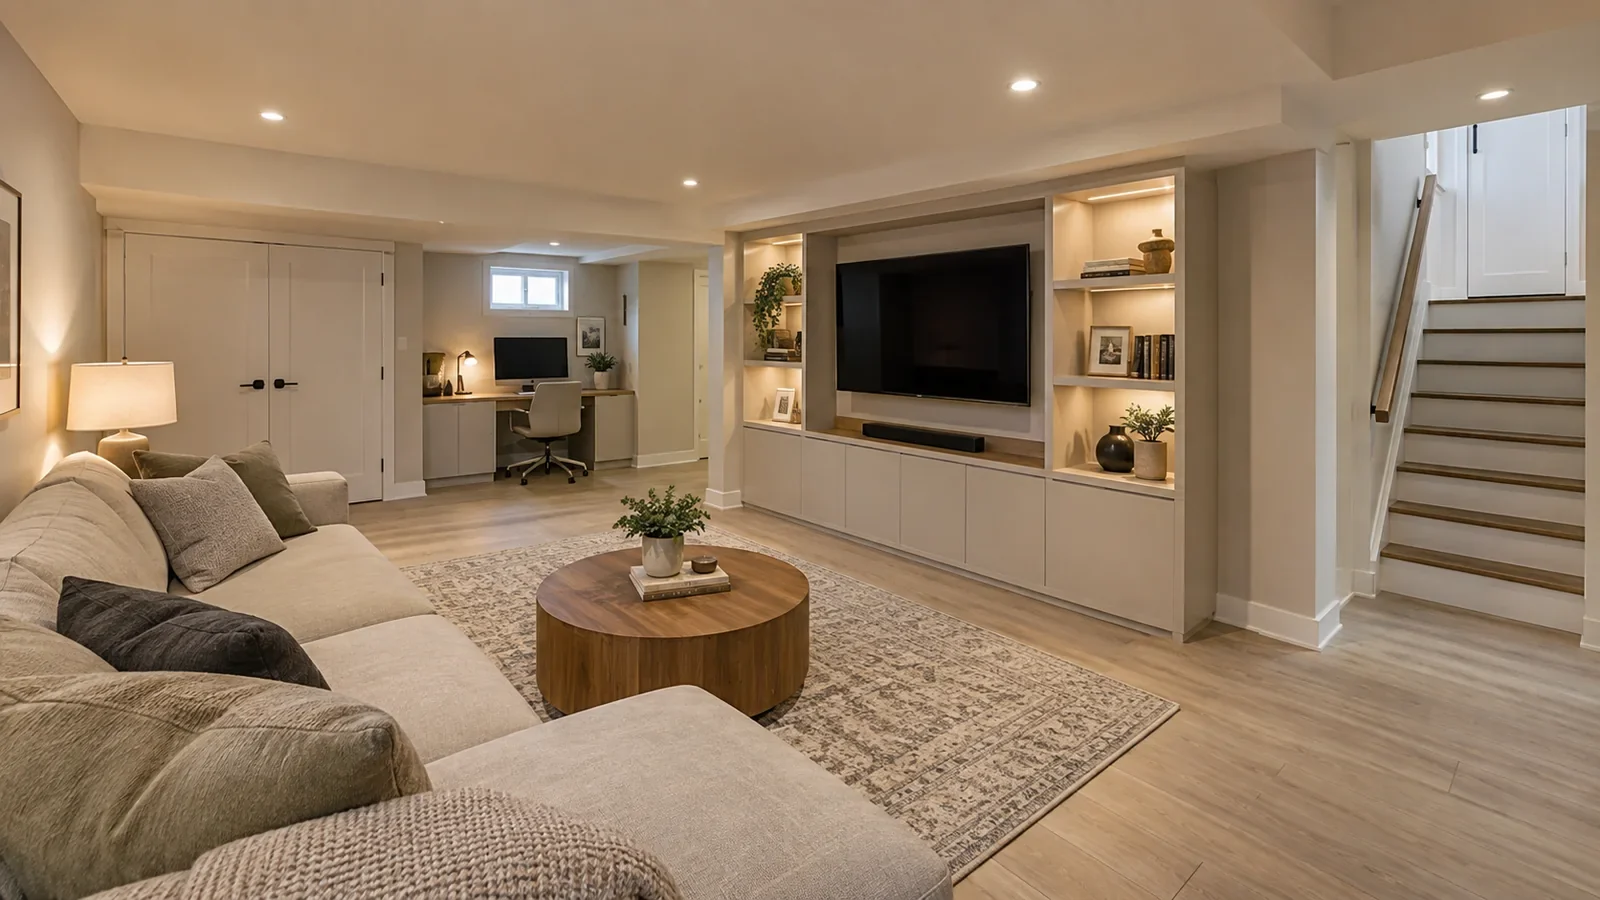
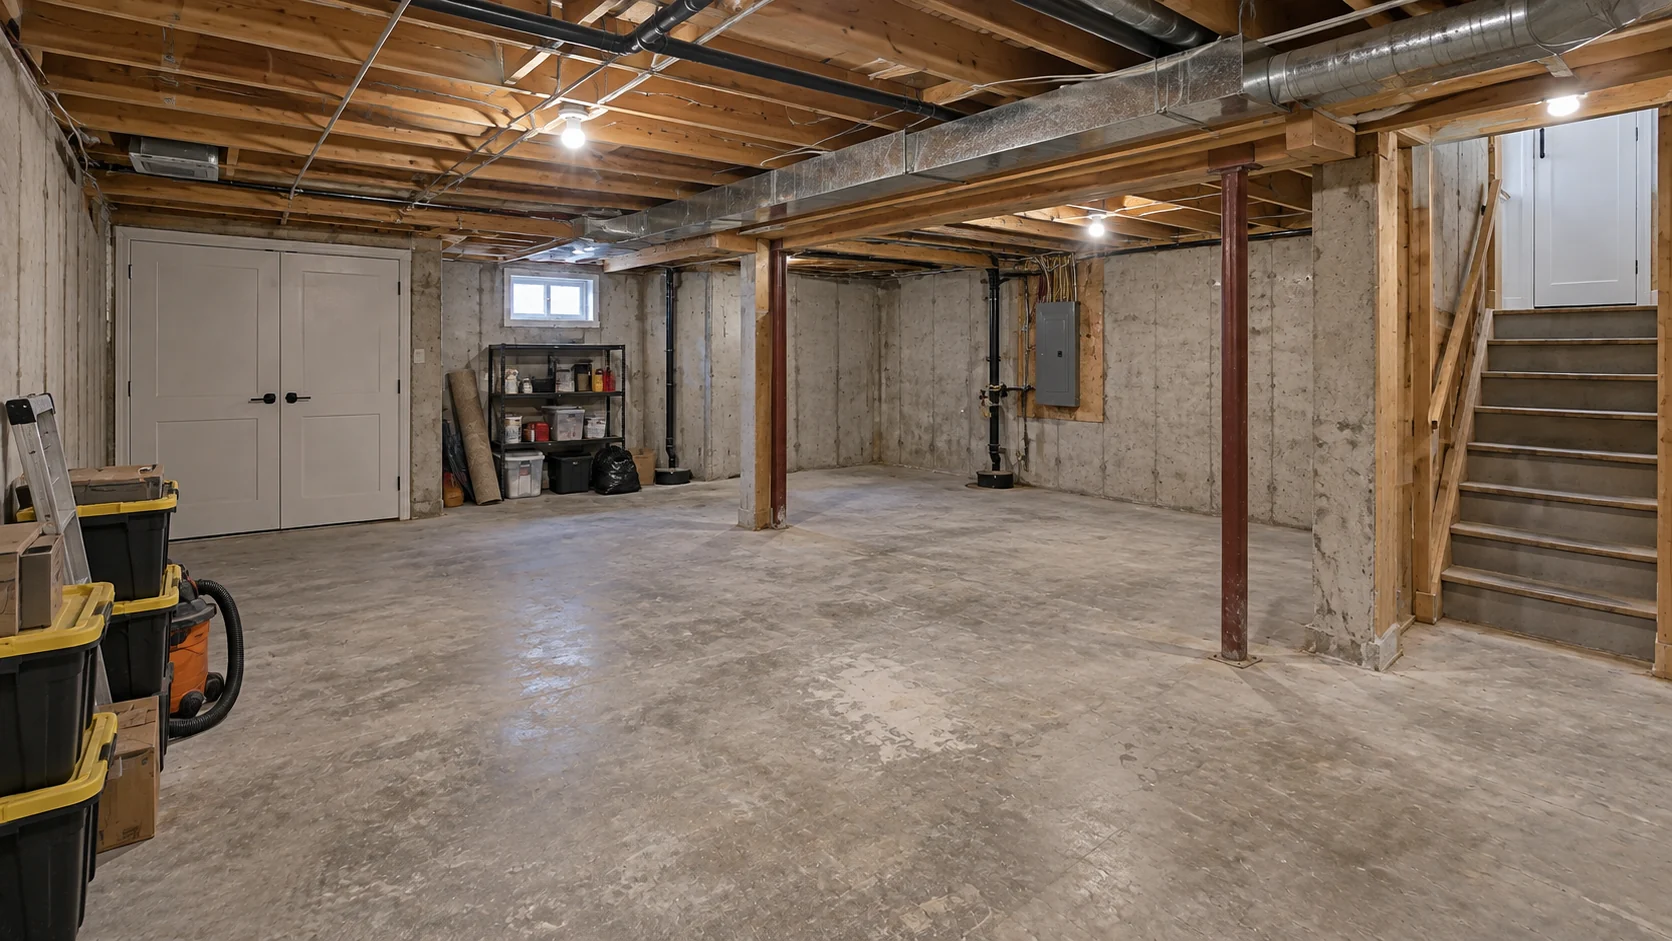
A finished ceiling, layered lighting, built-in storage and warm flooring create space for relaxing, working and gathering.
- Comfortable living zone
- Integrated media storage
- Warm, durable finishes
04 / WHOLE-HOME RENOVATIONS
A home that finally flows.
Bring disconnected rooms into one calm, cohesive interior.
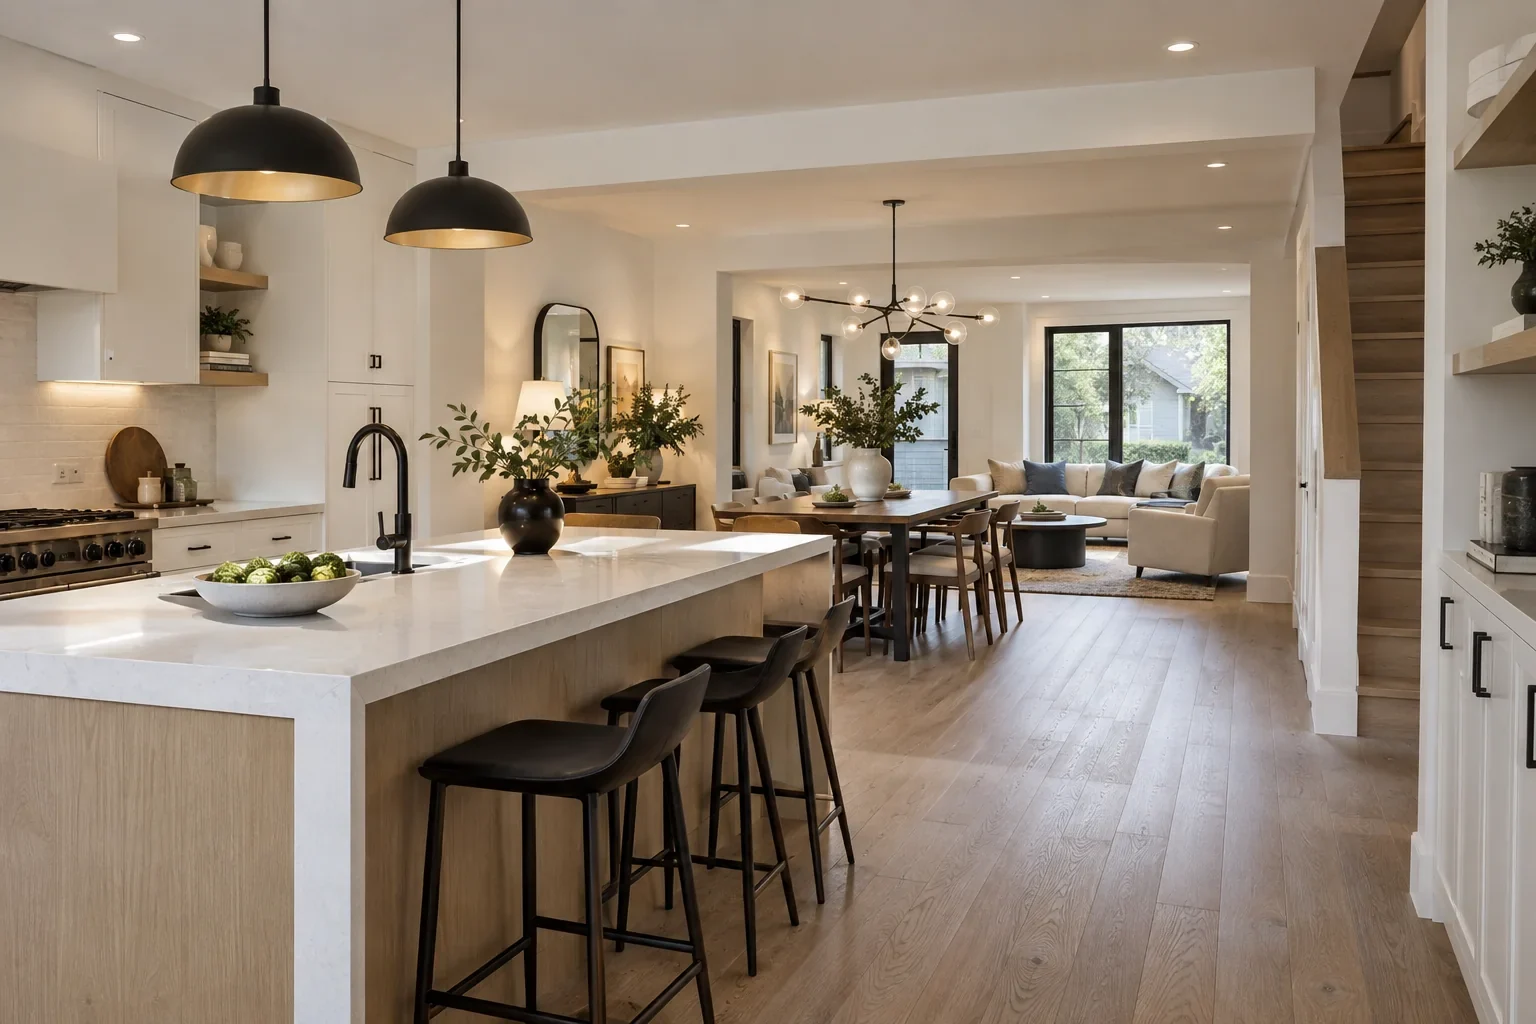
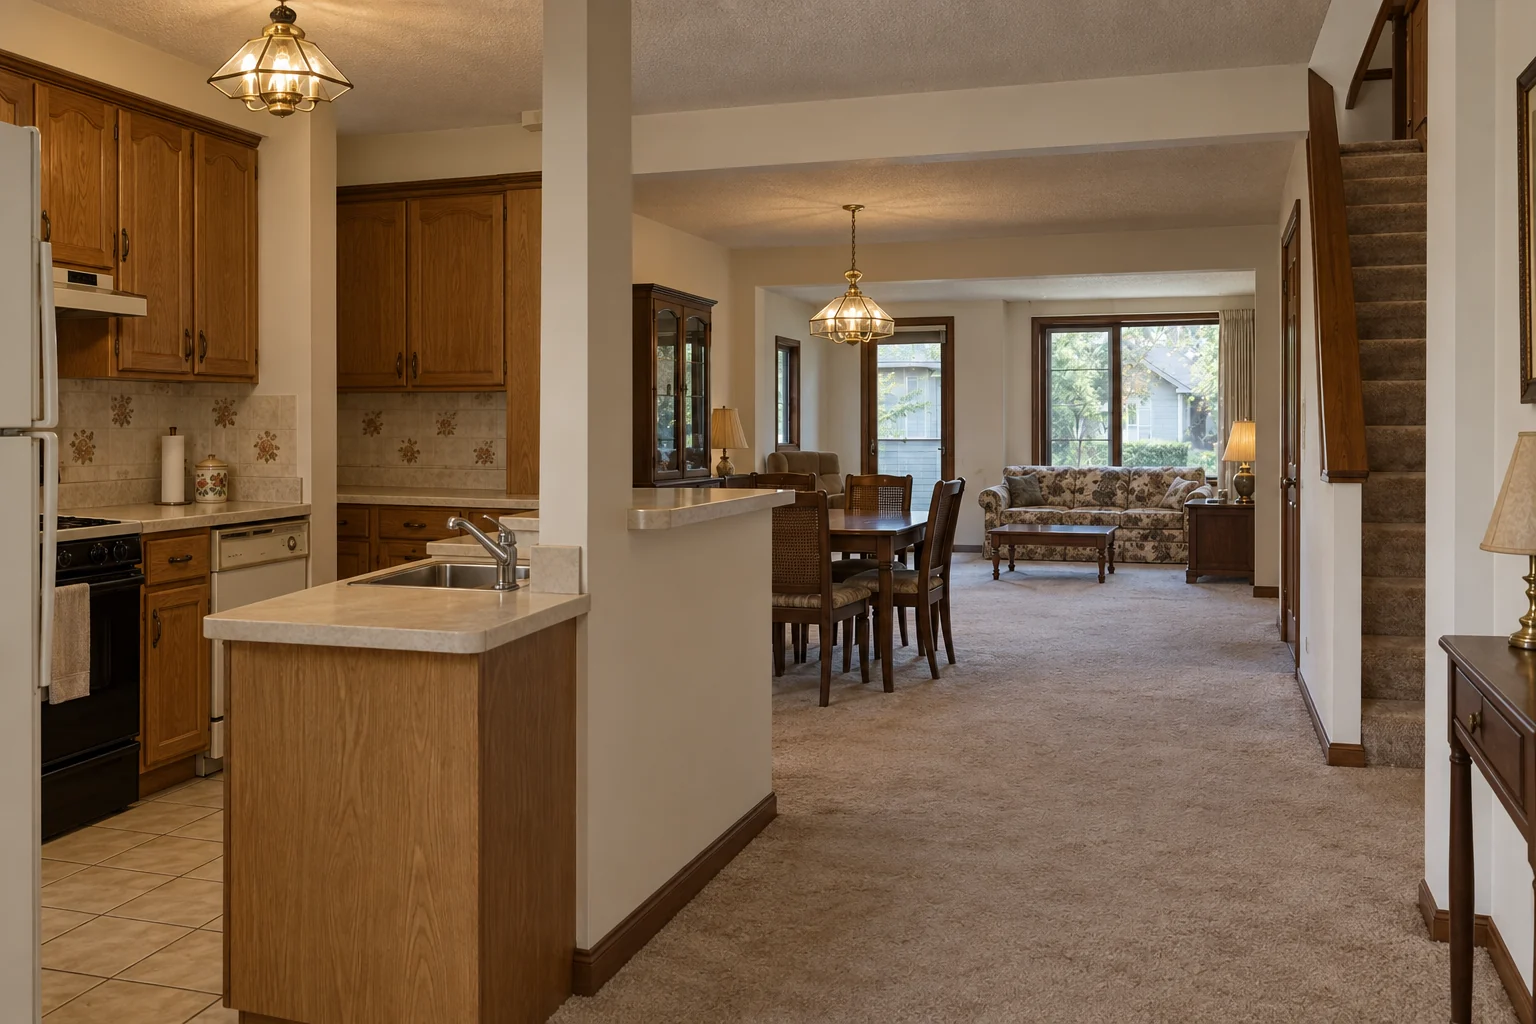
Consistent flooring, brighter finishes and better connections between rooms make the entire main floor feel intentional.
- Connected living spaces
- Consistent material palette
- Improved natural light
05 / CONDO RENOVATIONS
Make every square foot count.
A refined condo built around storage, light and city living.
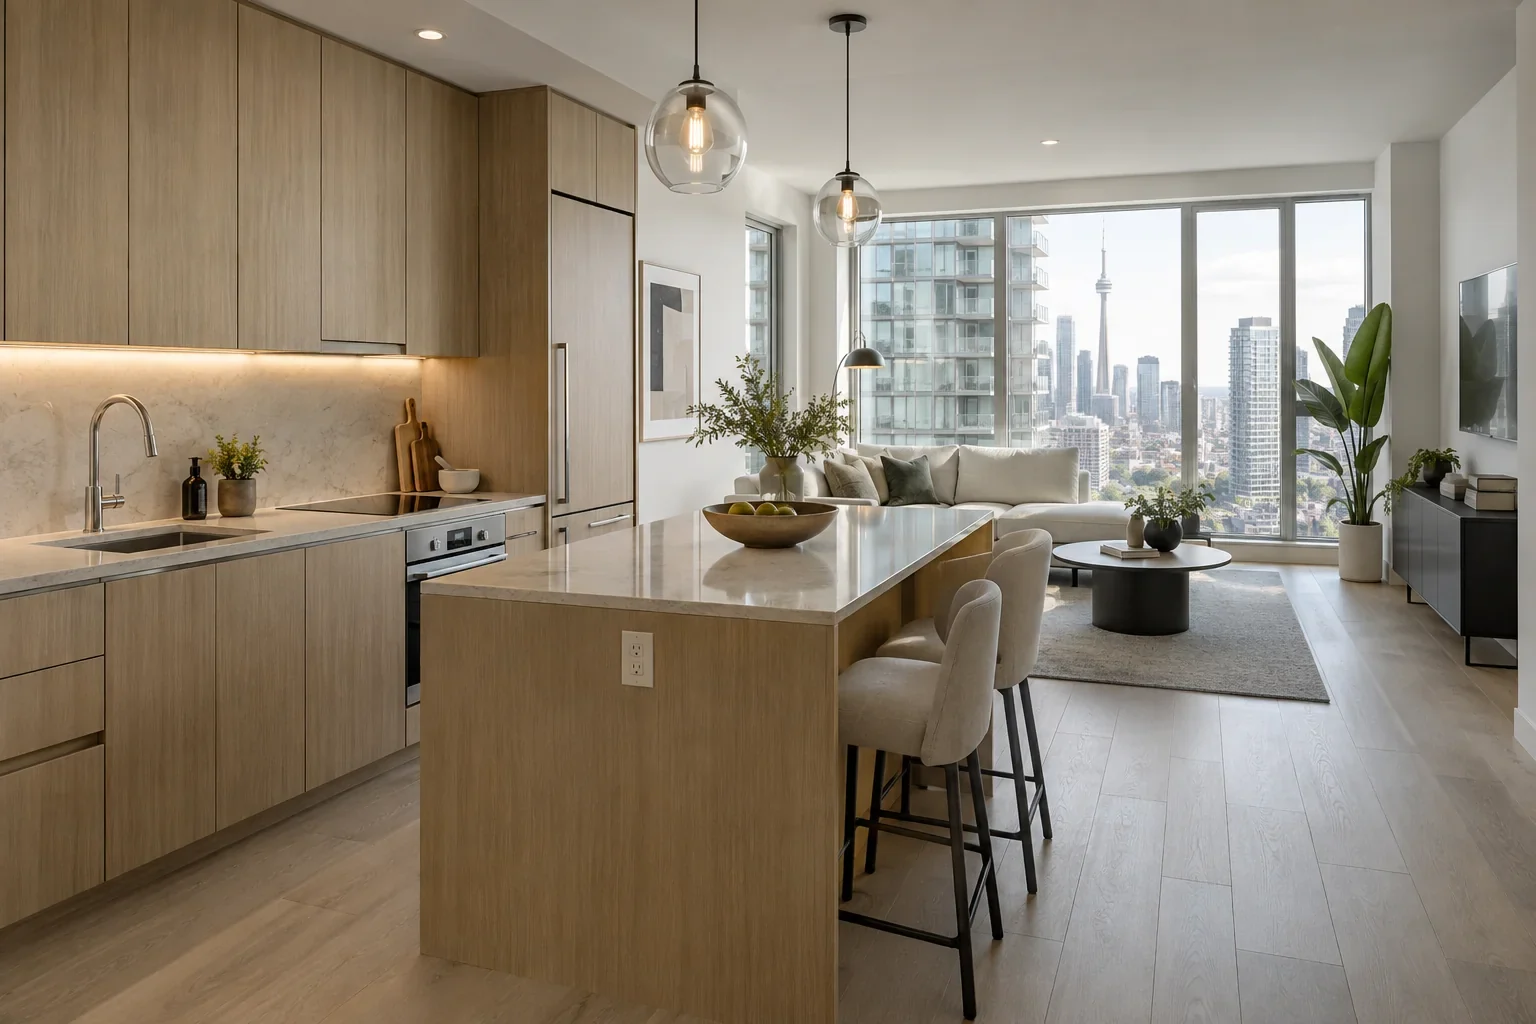
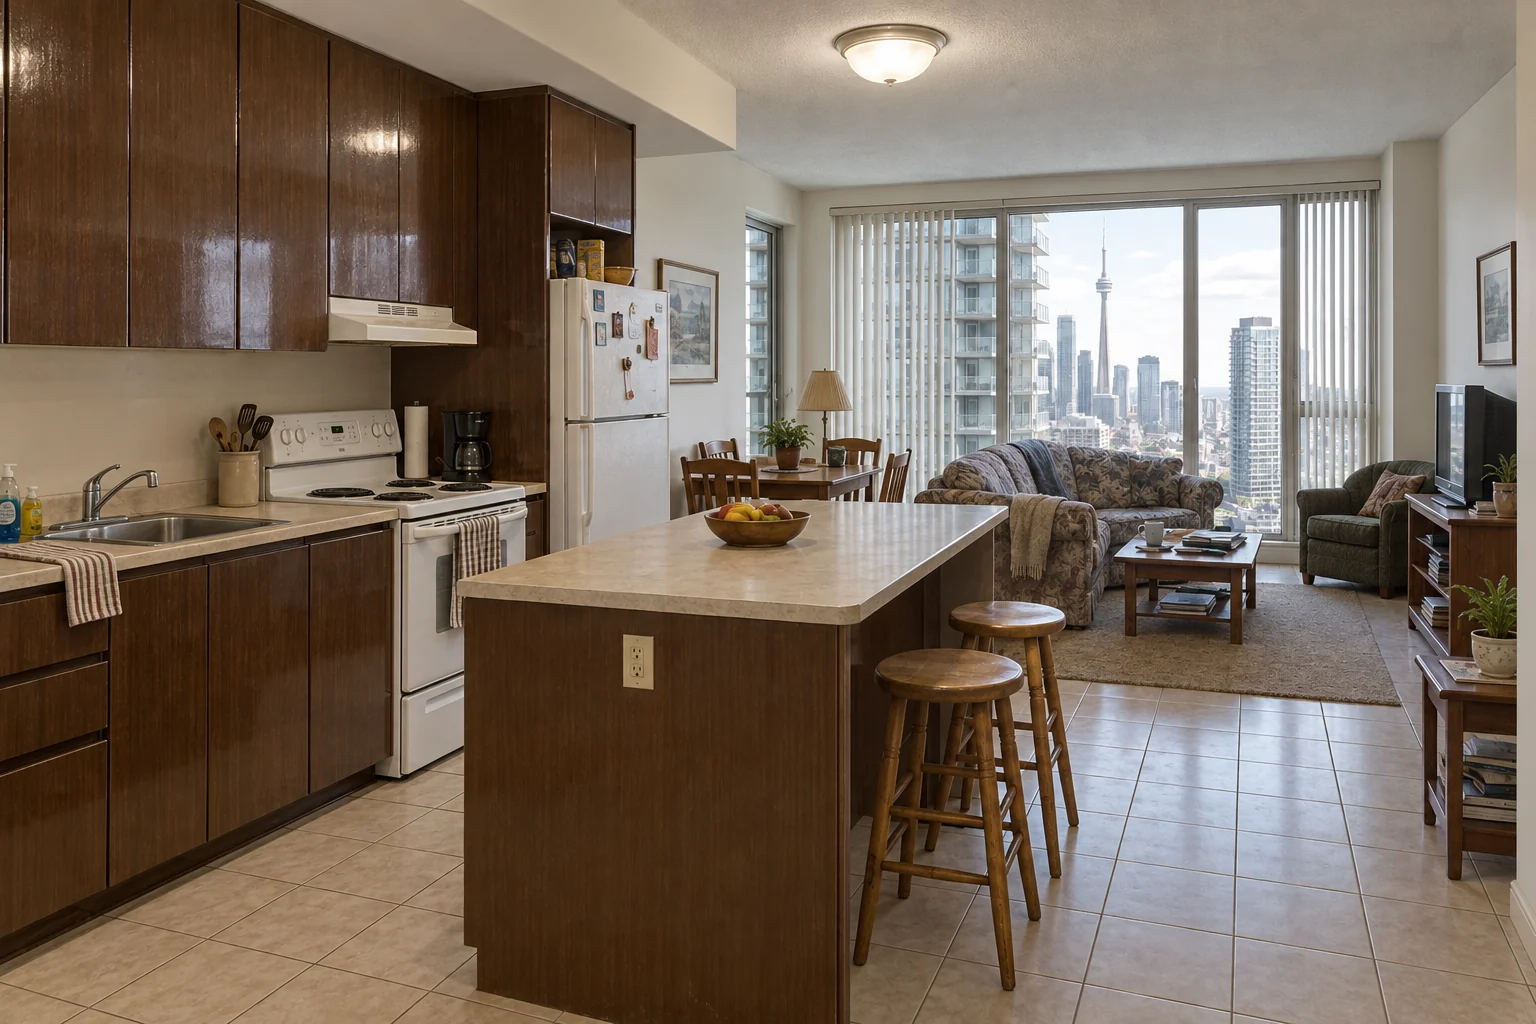
Streamlined cabinetry, lighter flooring and a restrained palette make the same footprint feel open and highly functional.
- Space-efficient cabinetry
- Brighter continuous finishes
- A cleaner visual rhythm
06 / OPEN-CONCEPT LAYOUTS
Open up the possibilities.
A more connected way to cook, gather and live.
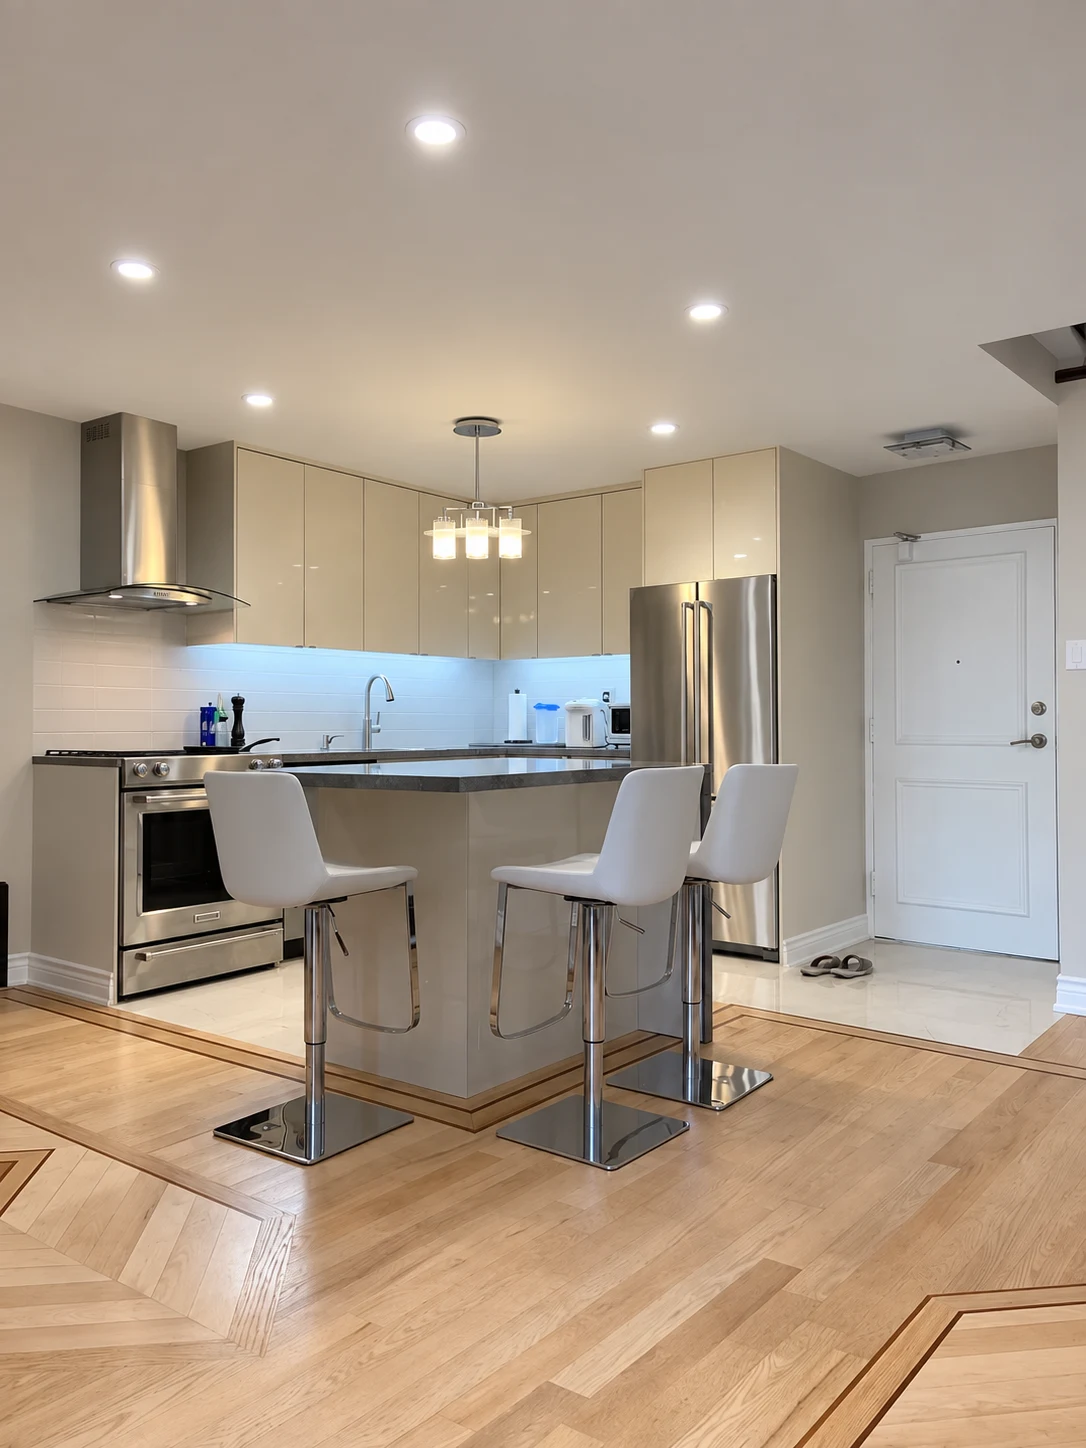
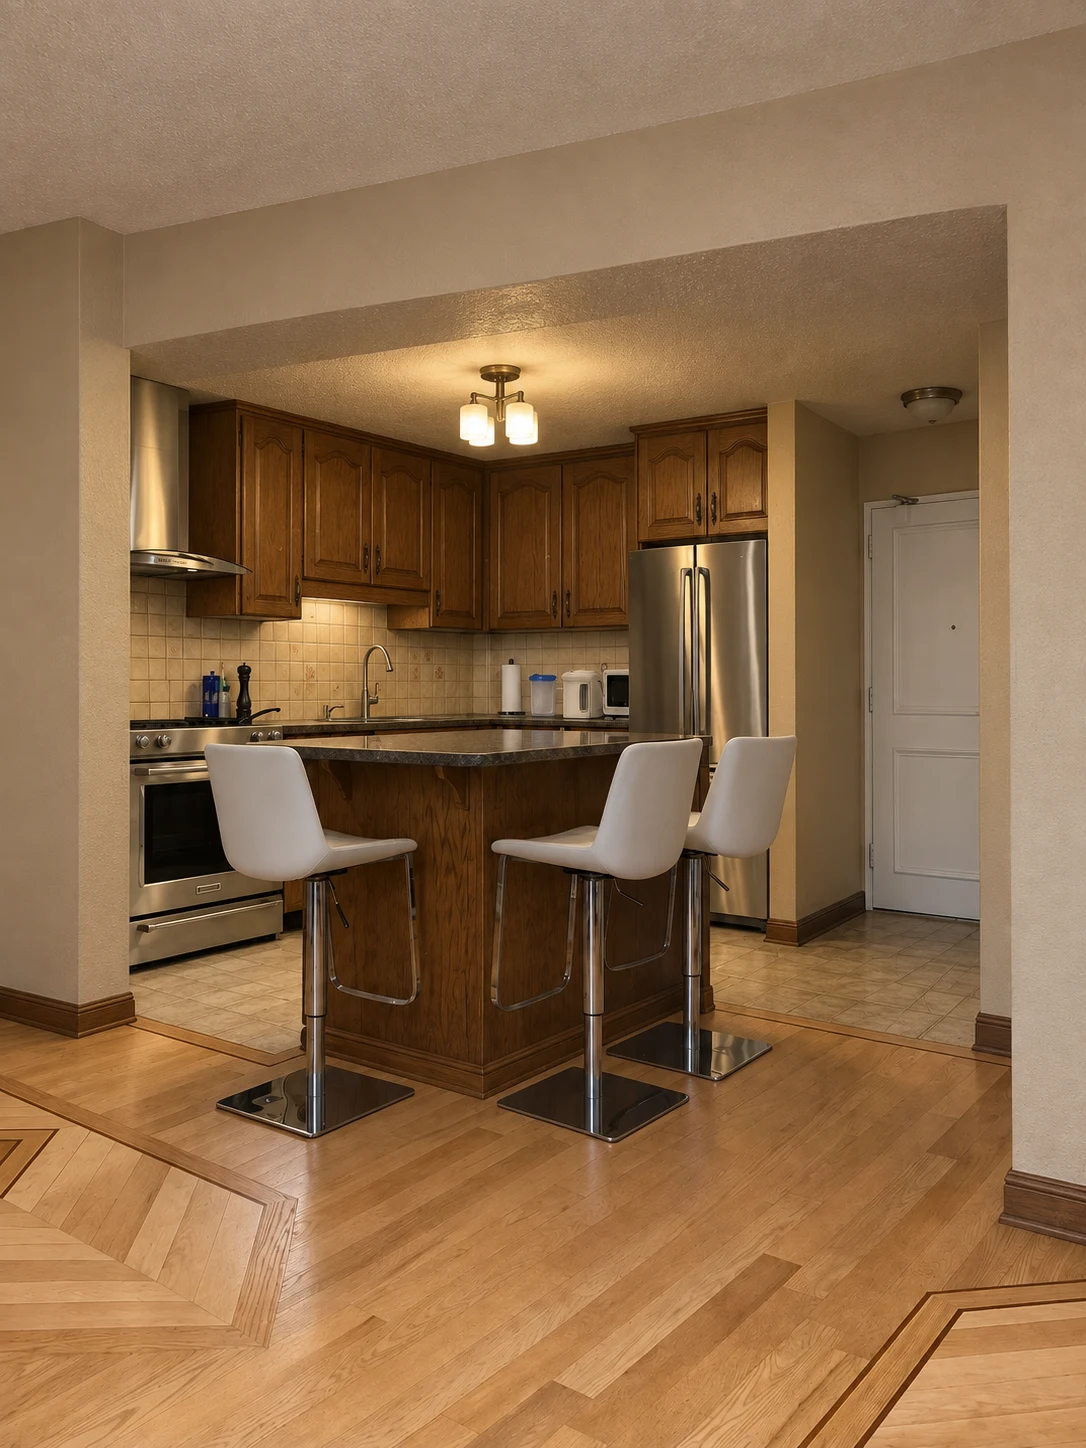
Reconsidering the kitchen threshold creates a more open visual connection to the surrounding living space.
Wall removal is subject to structural assessment and any required approvals.
- Clearer sightlines
- Connected living spaces
- A more open kitchen threshold
07 / CUSTOM CABINETRY & MILLWORK
Built for the room.
Turn an ordinary wall into useful, architectural storage.
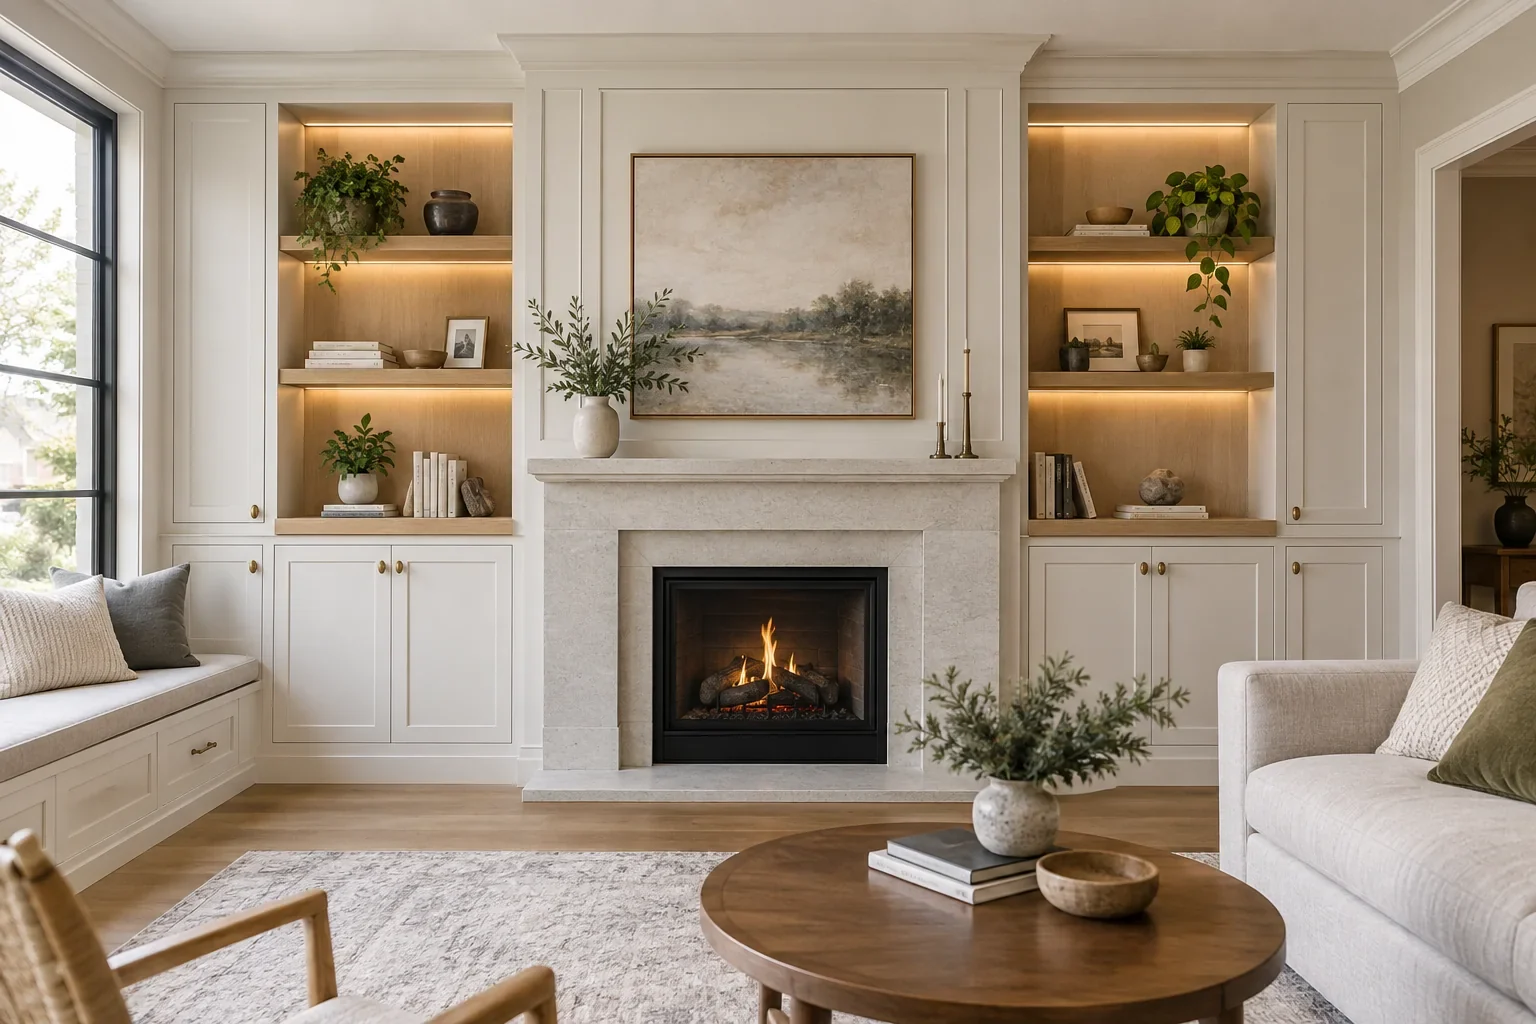
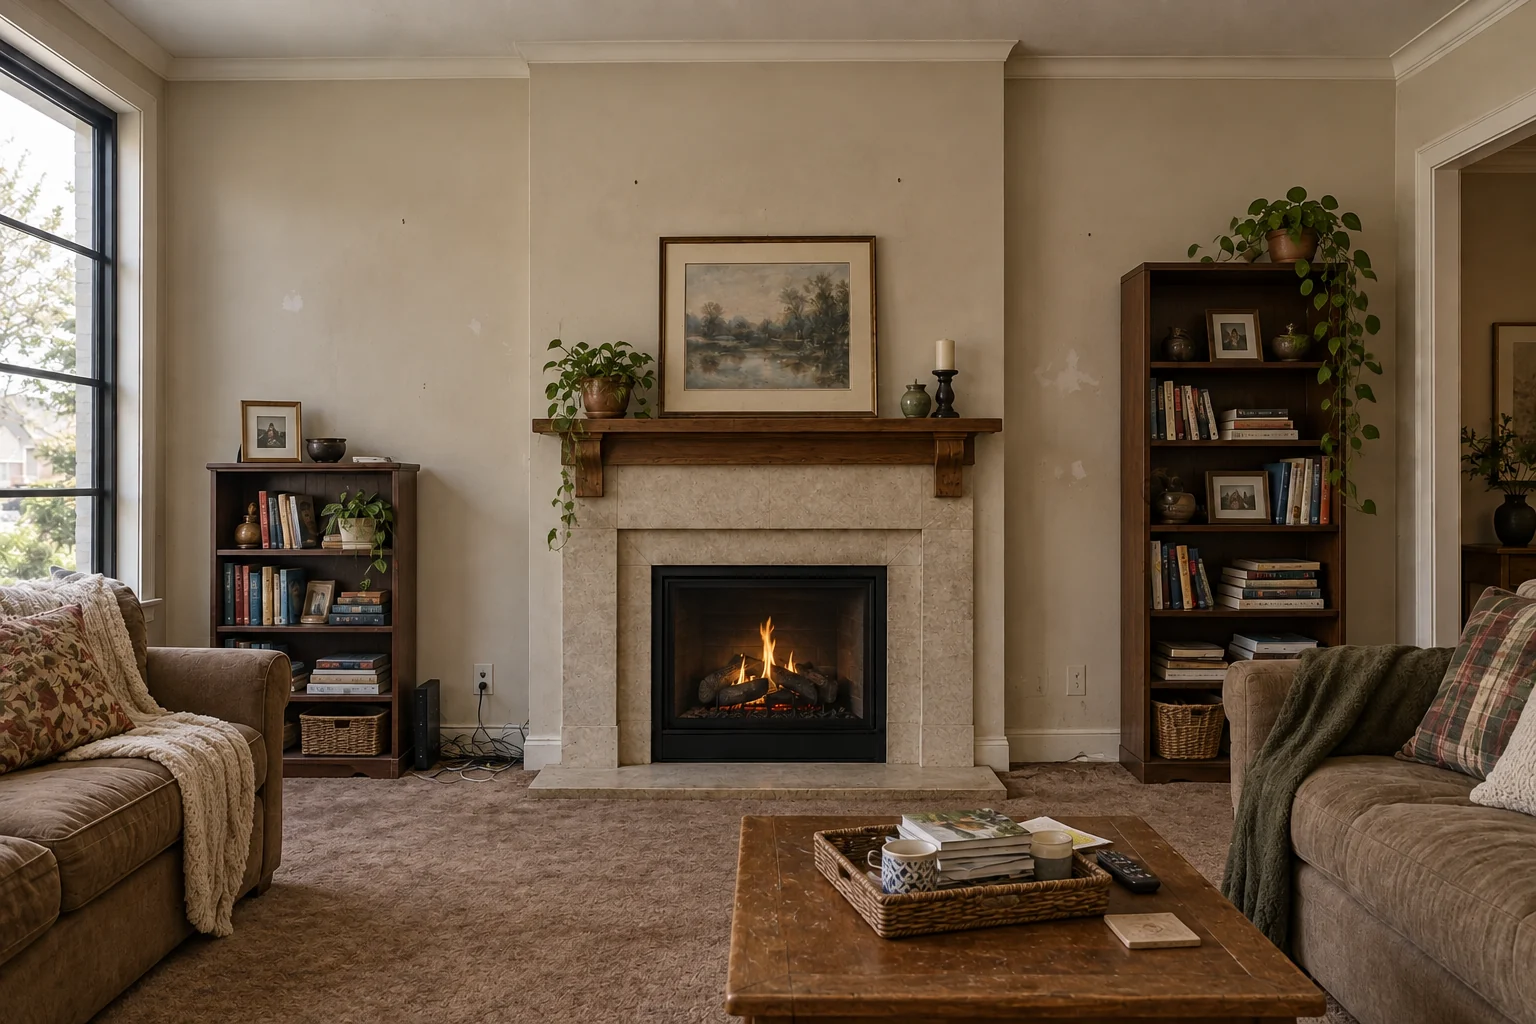
Full-height cabinetry, warm display niches and integrated lighting give the fireplace wall a balanced, custom-made presence.
- Made-to-fit storage
- Integrated display lighting
- A balanced focal wall
08 / FLOORING & REFINISHING
One finish. A calmer home.
Continuous flooring makes connected rooms feel larger.
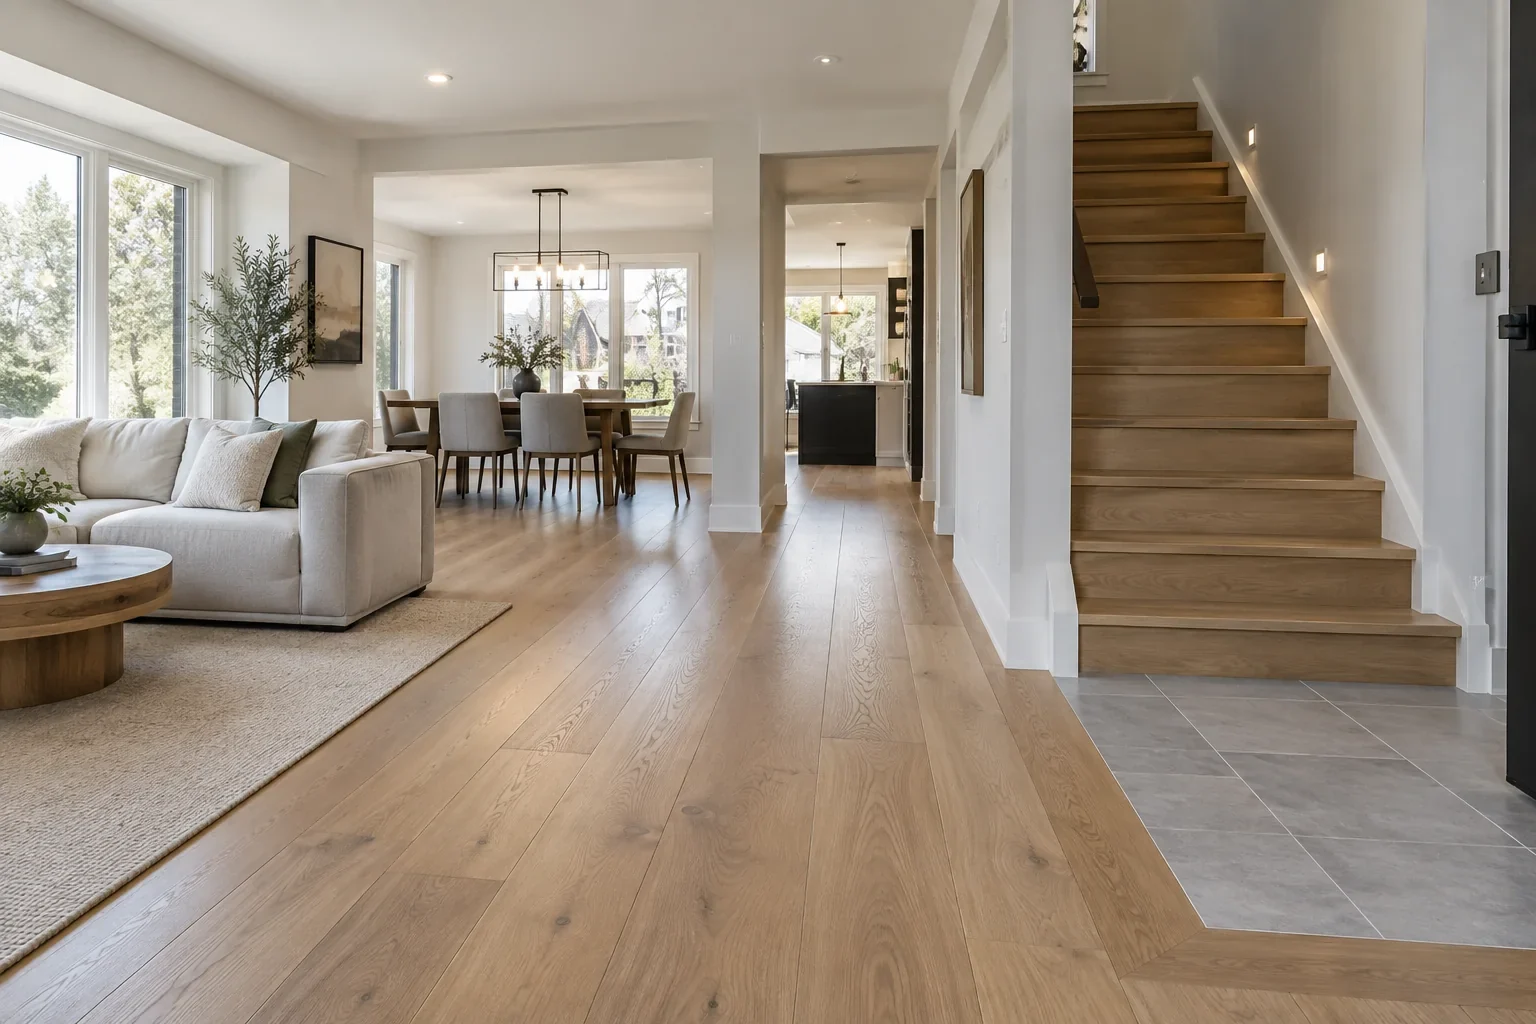
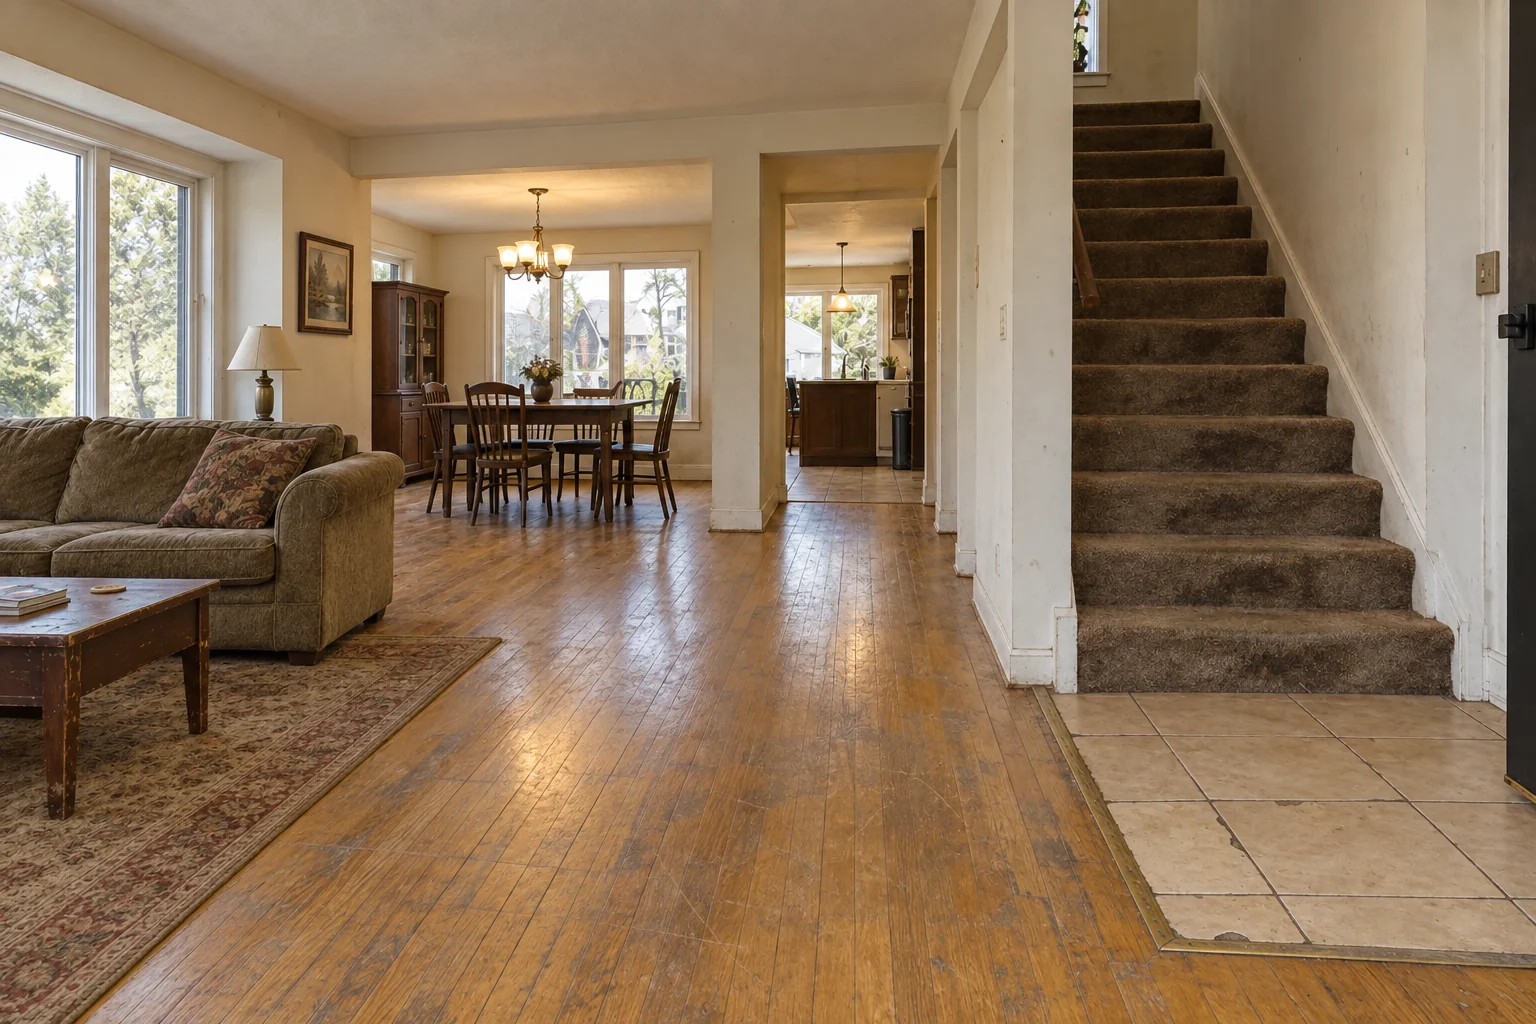
A consistent oak floor replaces worn, mismatched surfaces and ties the living, dining and circulation spaces together.
- Continuous oak flooring
- Clean transitions
- Refinished staircase details
09 / TILE & STONE
Texture sets the tone.
Give familiar surfaces a fresh material story.
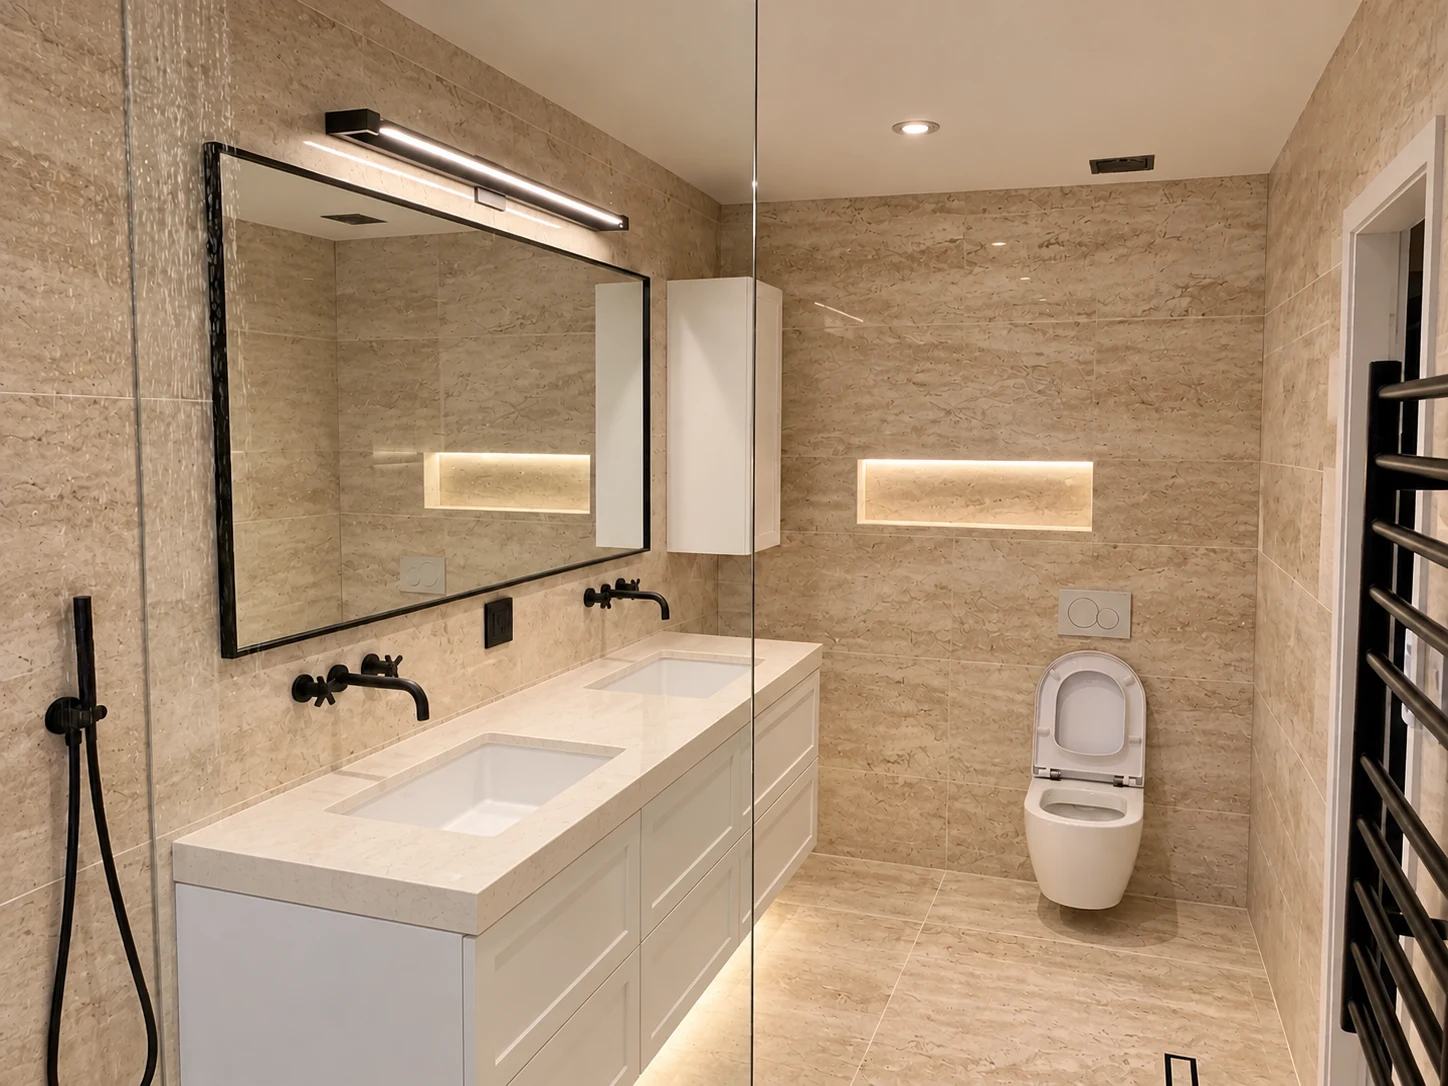
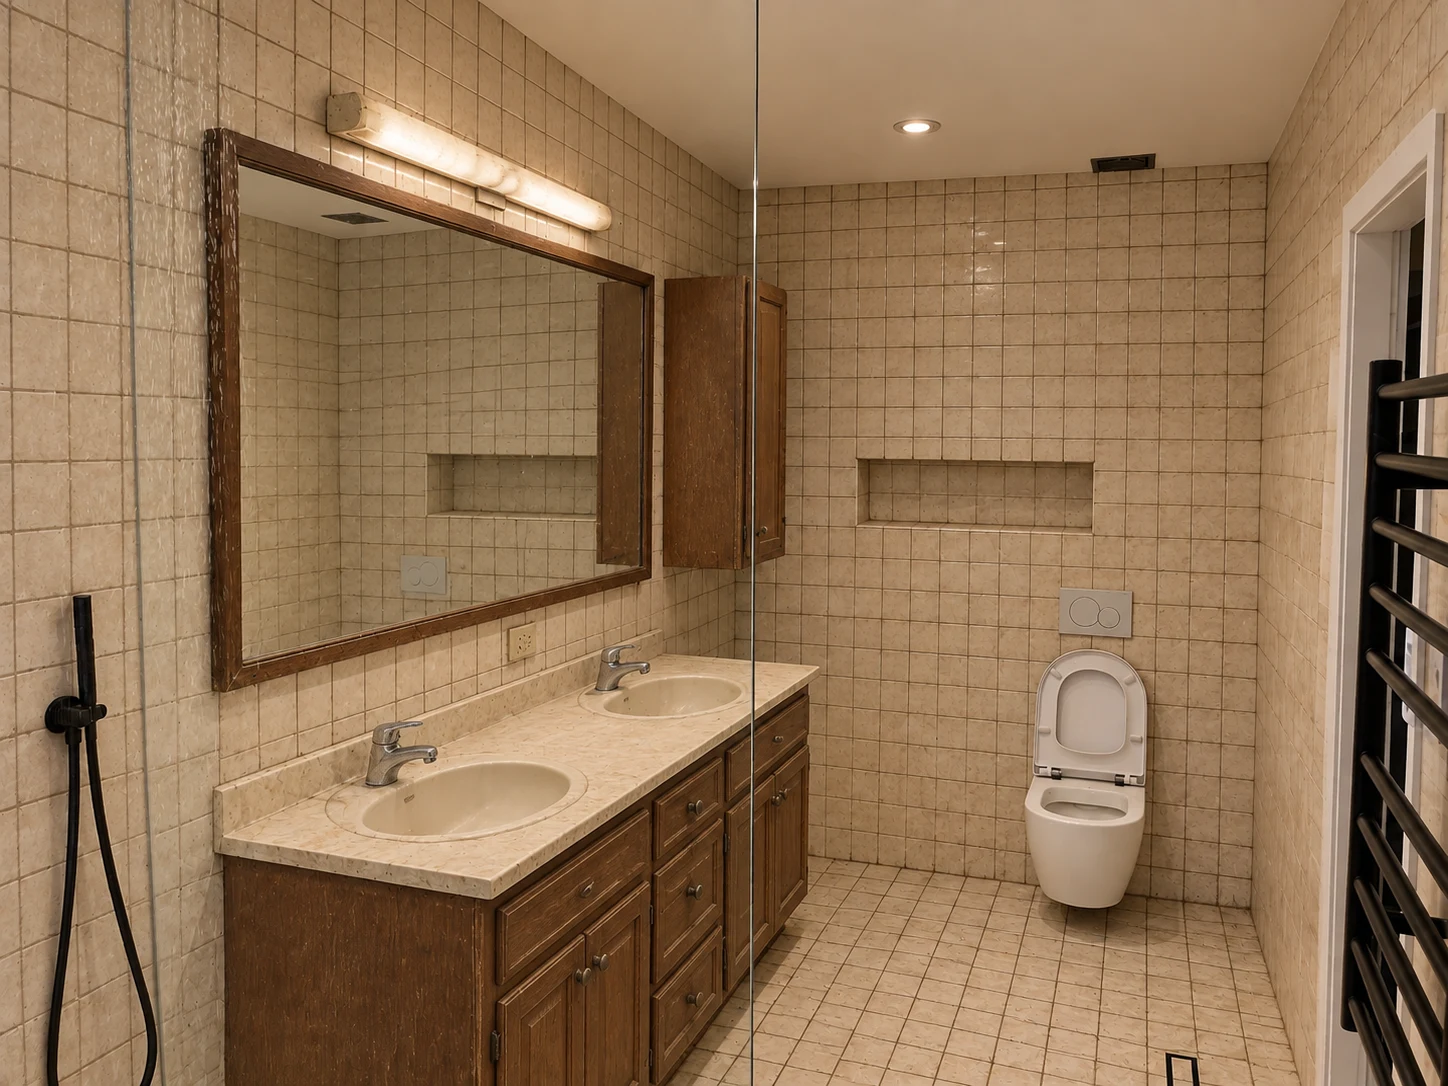
A warmer stone palette creates continuity across the floor and walls, with the existing bathroom arrangement as the starting point.
- Large-format surfaces
- Warm mineral tones
- Coordinated floor and wall finishes
10 / INTERIOR PAINTING
Colour changes everything.
From a tired, carpeted room to a bright and calm interior.
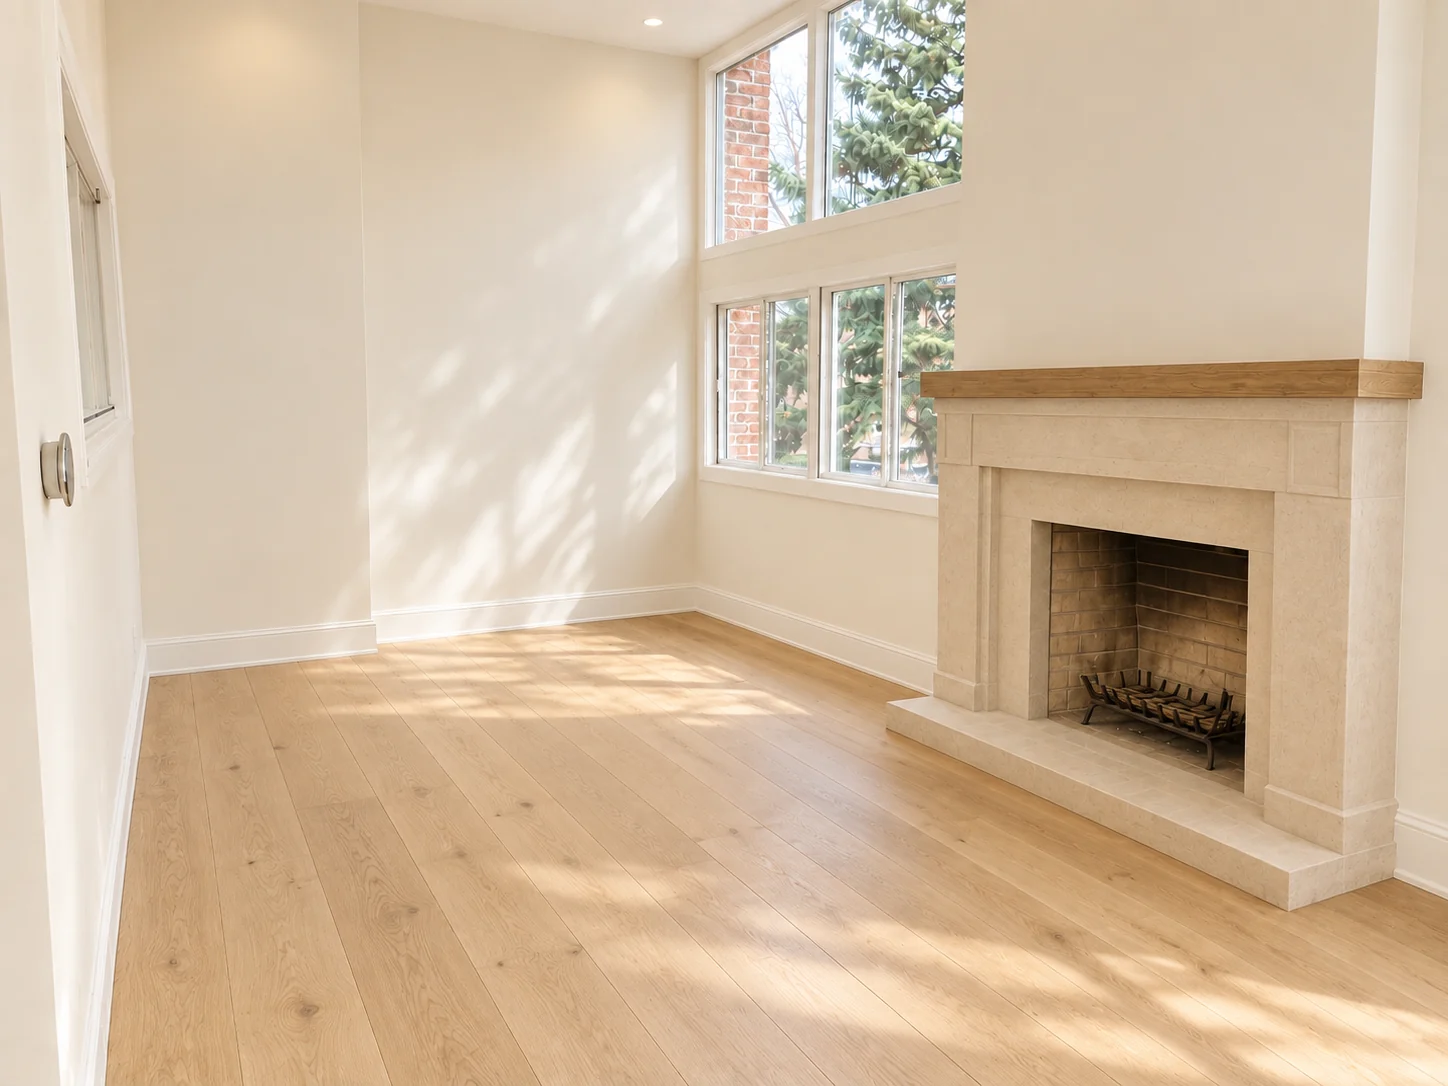
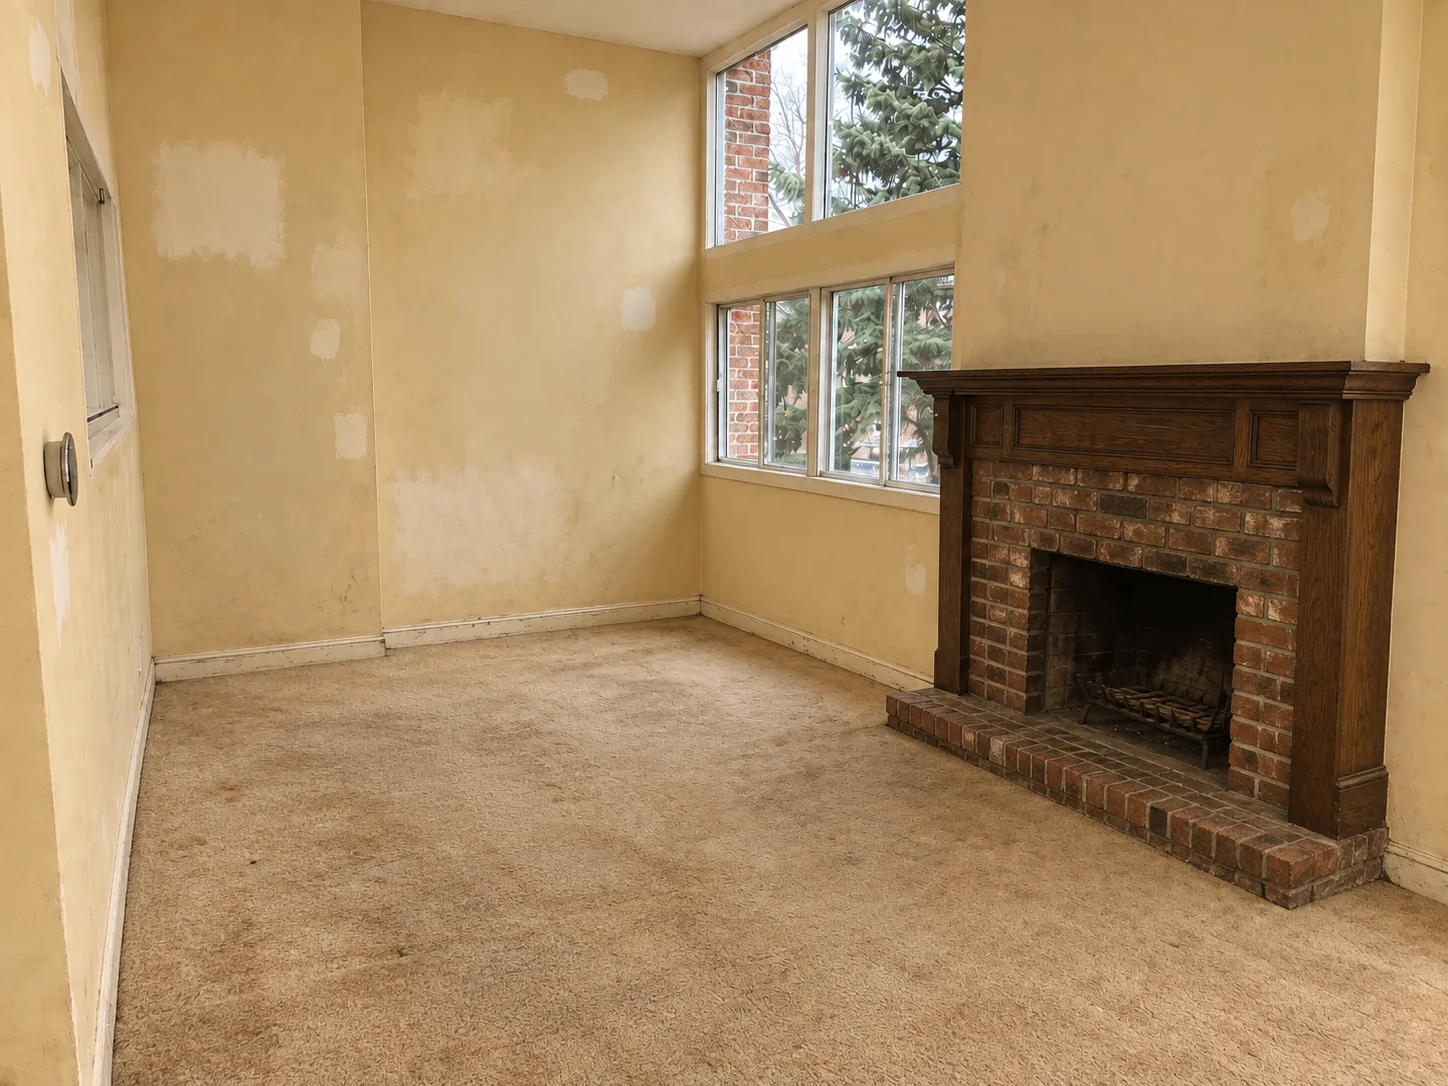
Warm off-white paint, crisp trim and pale oak flooring brighten the tall room while a simplified fireplace keeps its character.
- Light-reflective wall colour
- Crisp trim and finishing
- A brighter natural palette
11 / EXTERIOR INTERLOCKING
A new level of outdoor living.
From tired paving to a considered stone terrace.
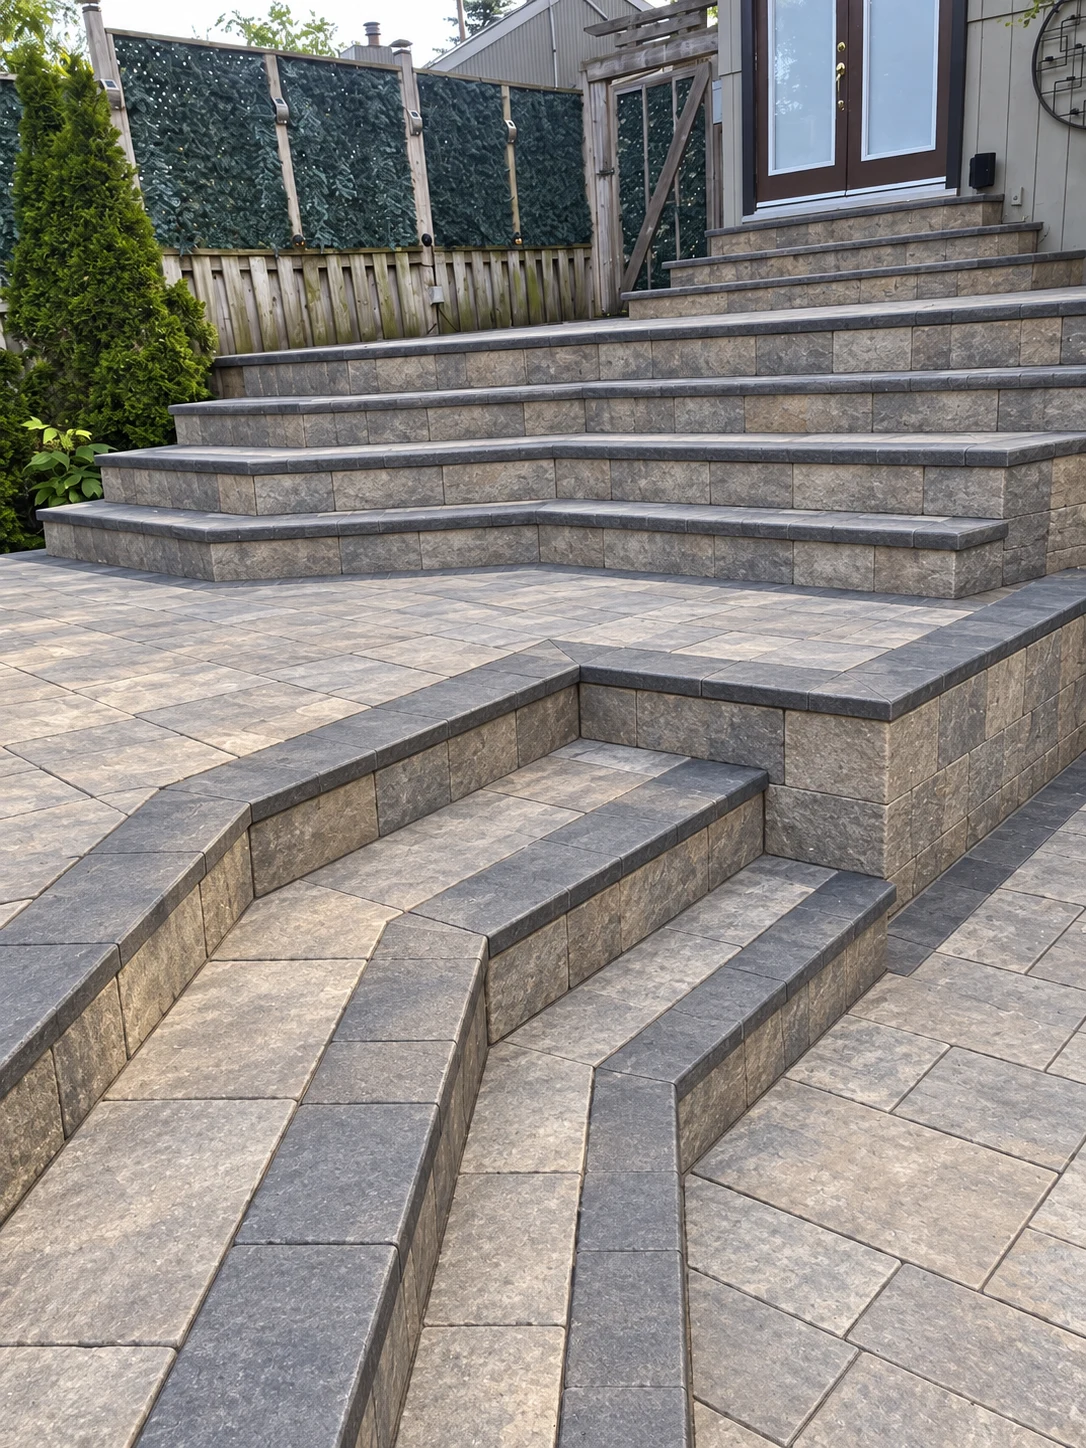
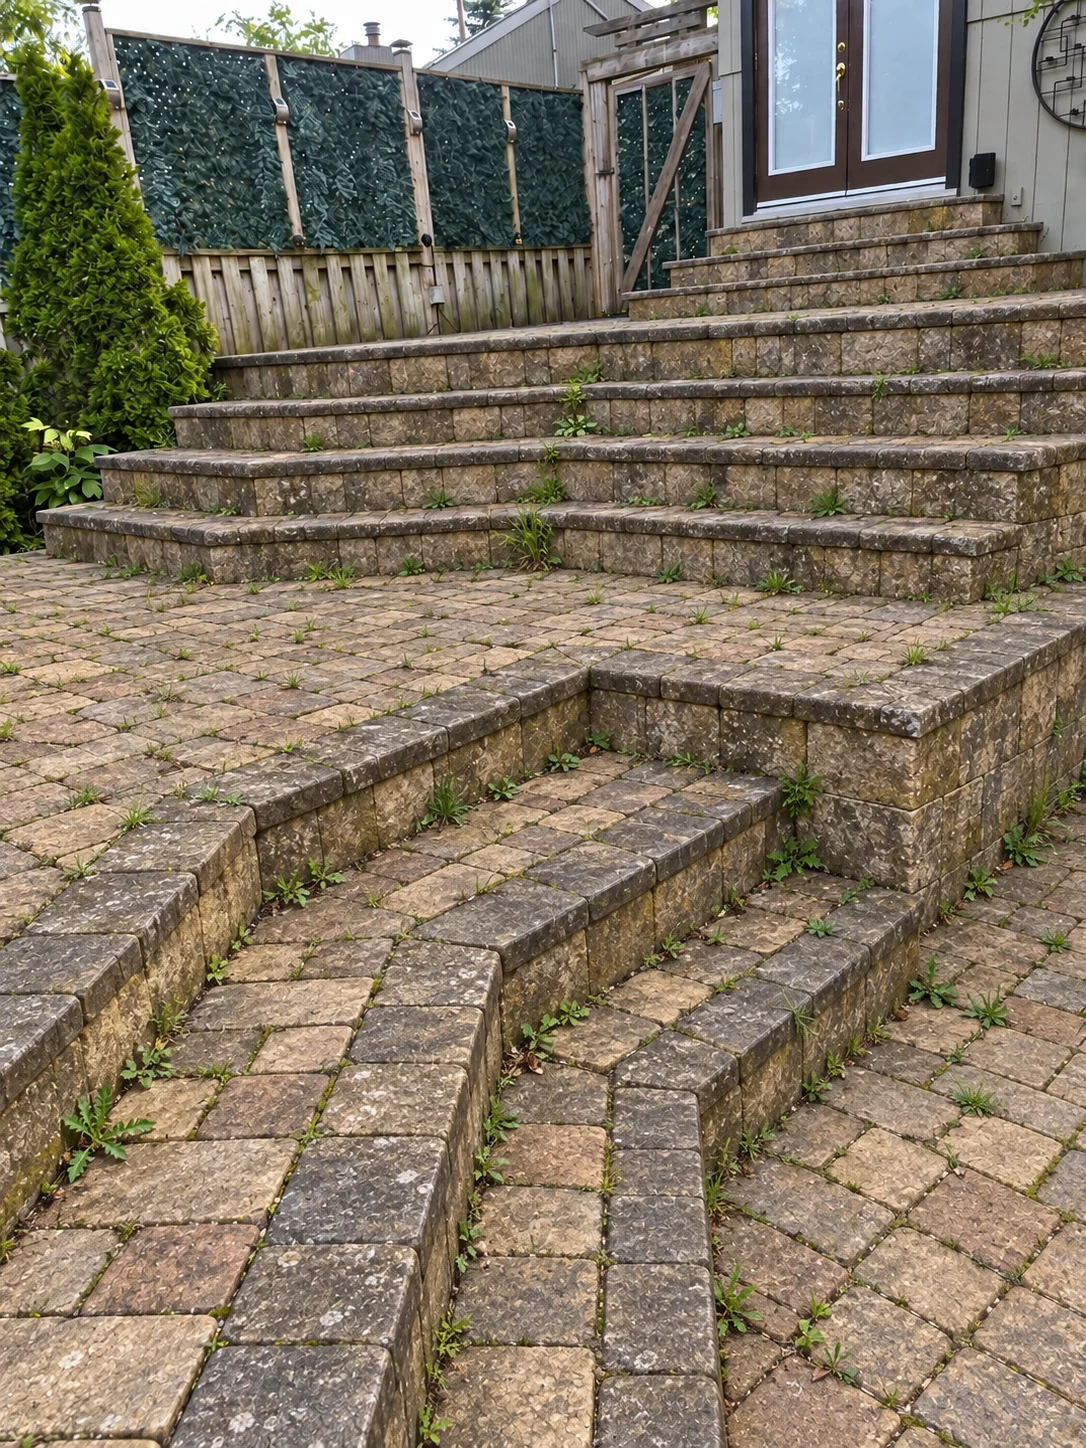
Broad steps, a coordinated paving pattern and contrasting borders bring a more permanent architectural feel to the outdoor space.
- Defined paving pattern
- Contrasting perimeter detail
- Generous stepped transitions
12 / KITCHEN RENOVATIONS
Dated cabinets. Light-filled kitchen.
A familiar galley kitchen becomes brighter, calmer and easier to use.
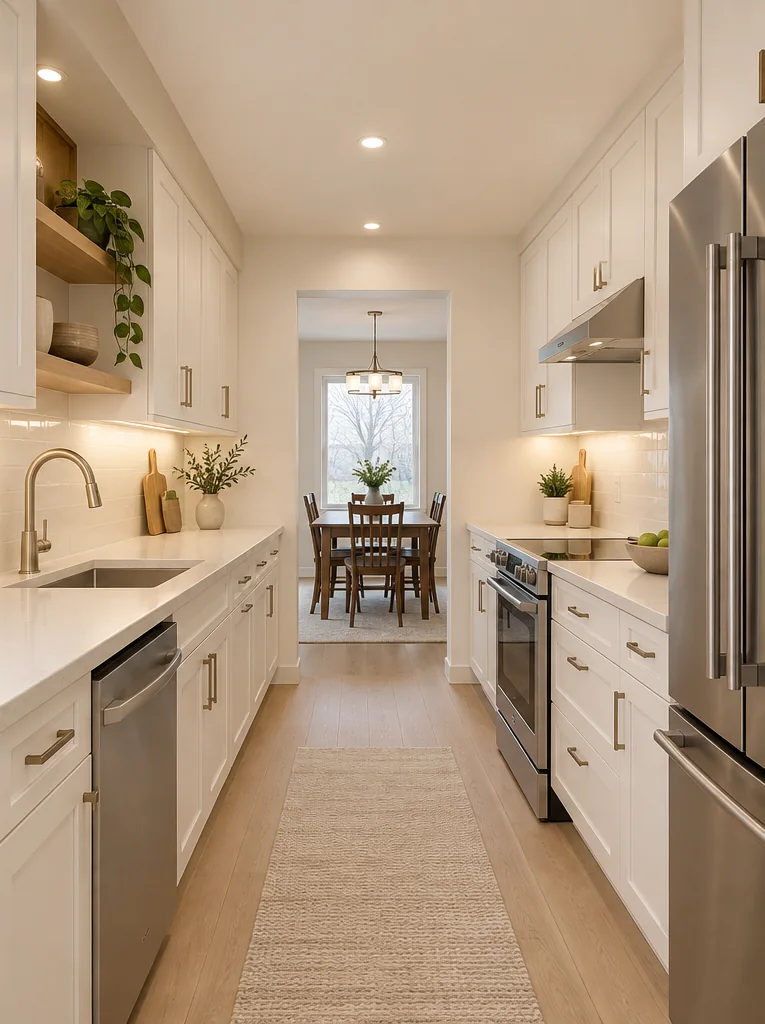
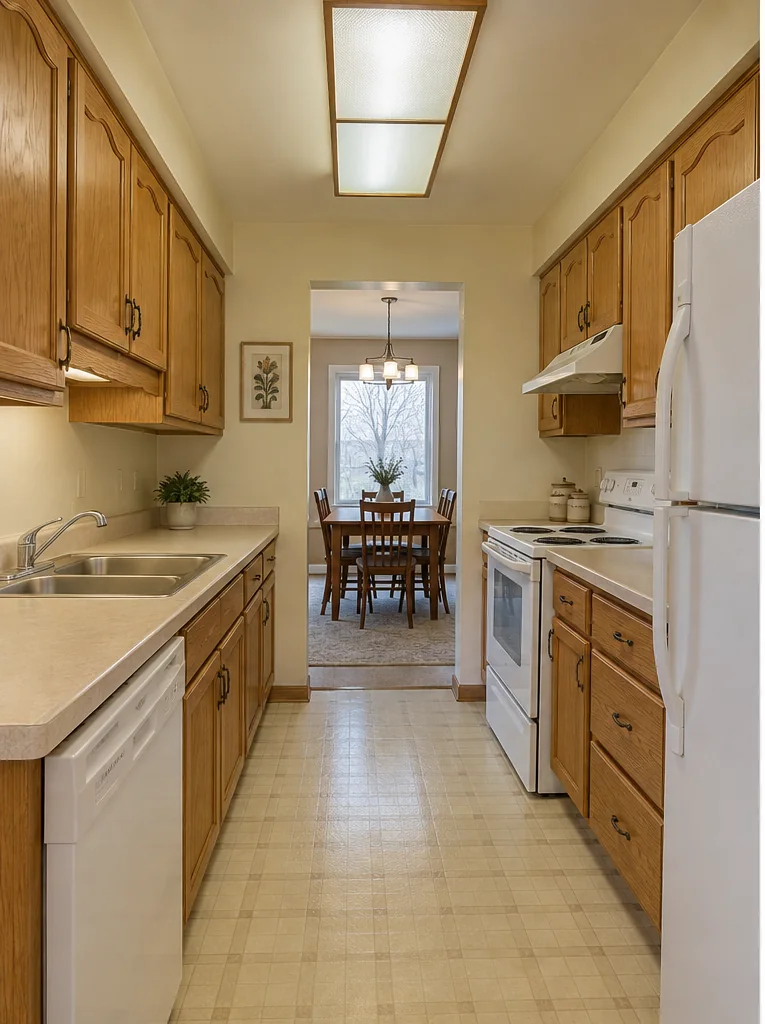
Warm white cabinetry, pale oak flooring and clean quartz surfaces modernize the same footprint without making the room feel unrealistic.
- Light cabinetry
- Quartz surfaces
- Updated lighting and appliances
13 / BATHROOM RENOVATIONS
Old tile. Spa-like simplicity.
A compact bathroom gains a lighter, cleaner finish.
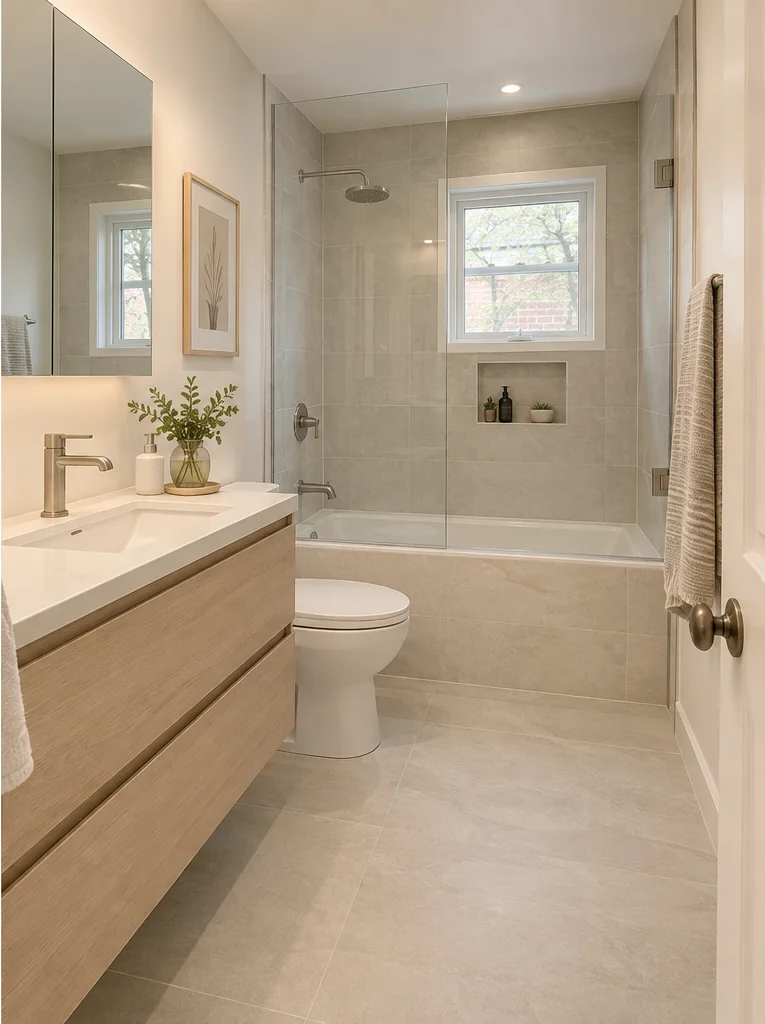
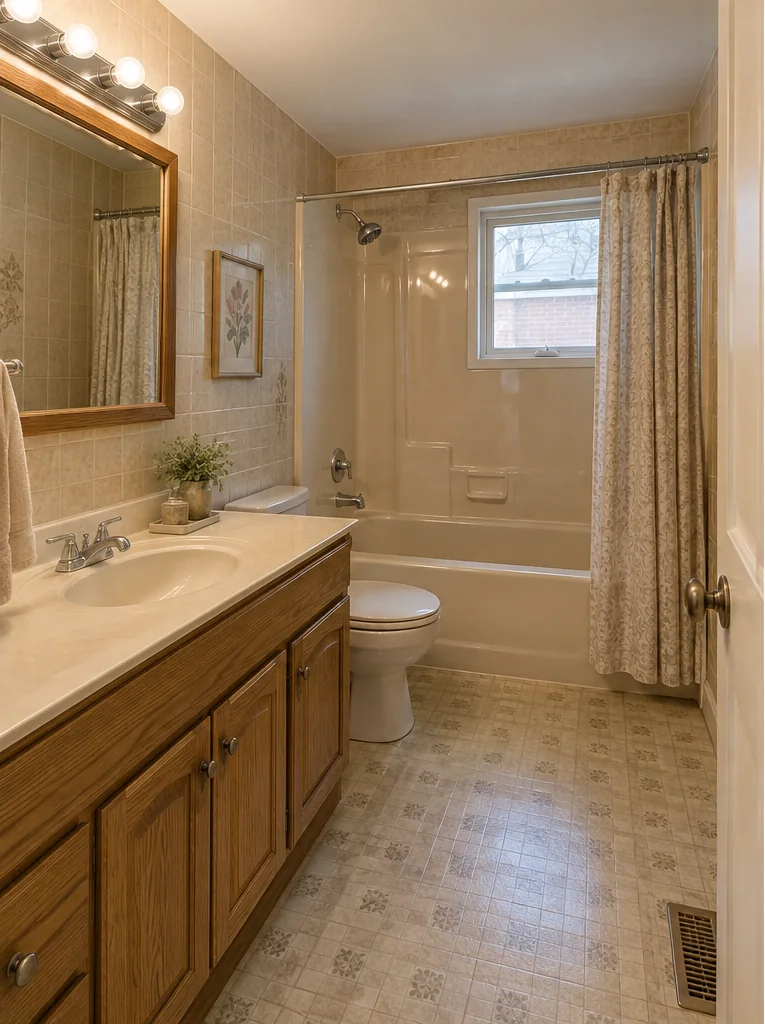
Large-format tile, a floating vanity and glass detailing replace dated beige finishes with a calm, modern bathroom.
- Large-format tile
- Floating vanity
- Glass tub and shower detail
14 / BASEMENT FINISHING
Storage basement to living space.
An unfinished lower level becomes a comfortable extension of the home.
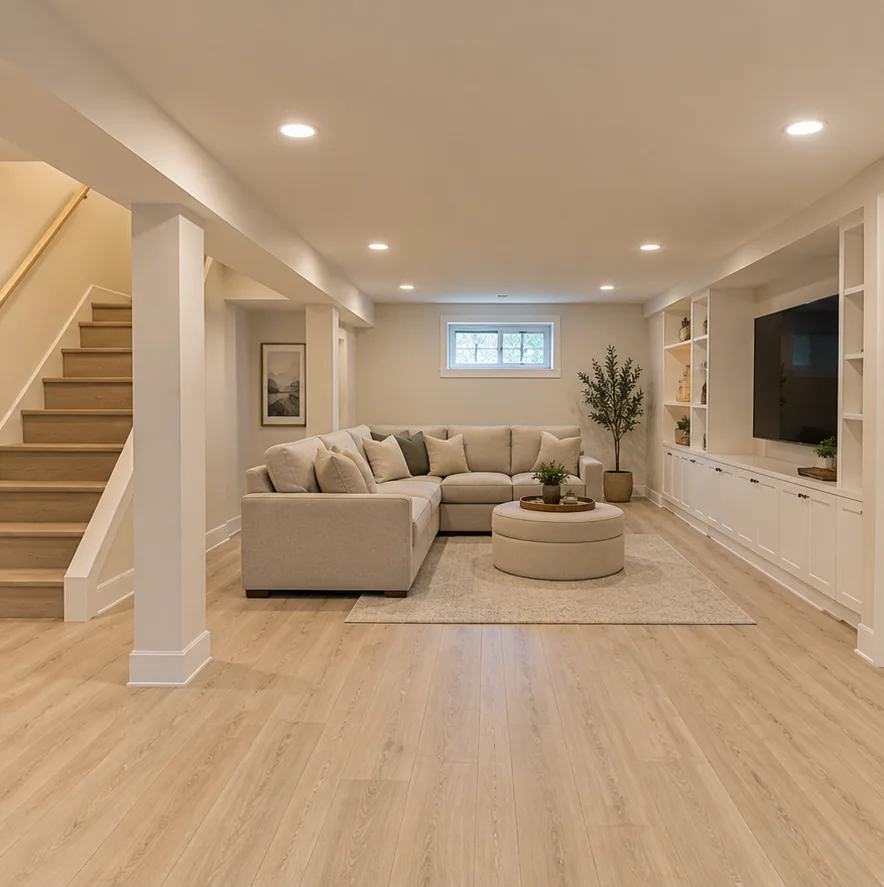
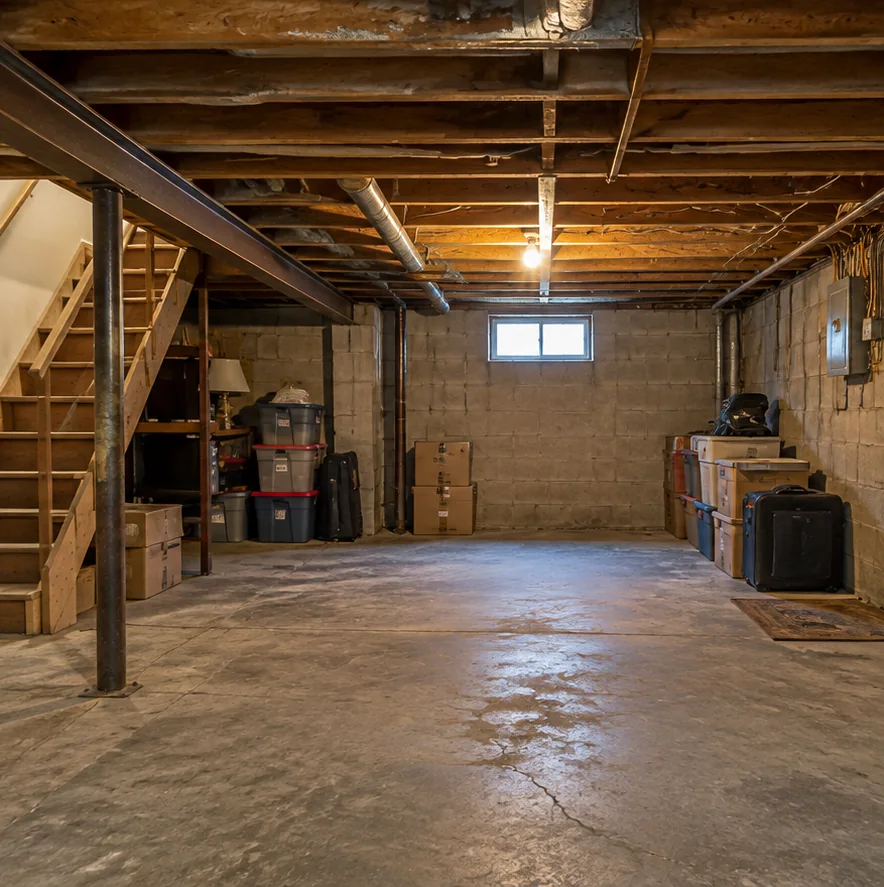
Drywall ceilings, recessed lighting, built-in storage and light flooring turn unused square footage into a practical family room.
- Finished ceiling
- Recessed lighting
- Built-in media storage
15 / OPEN-CONCEPT LAYOUTS
Closed off to connected.
Better sightlines make the main floor feel larger and more welcoming.
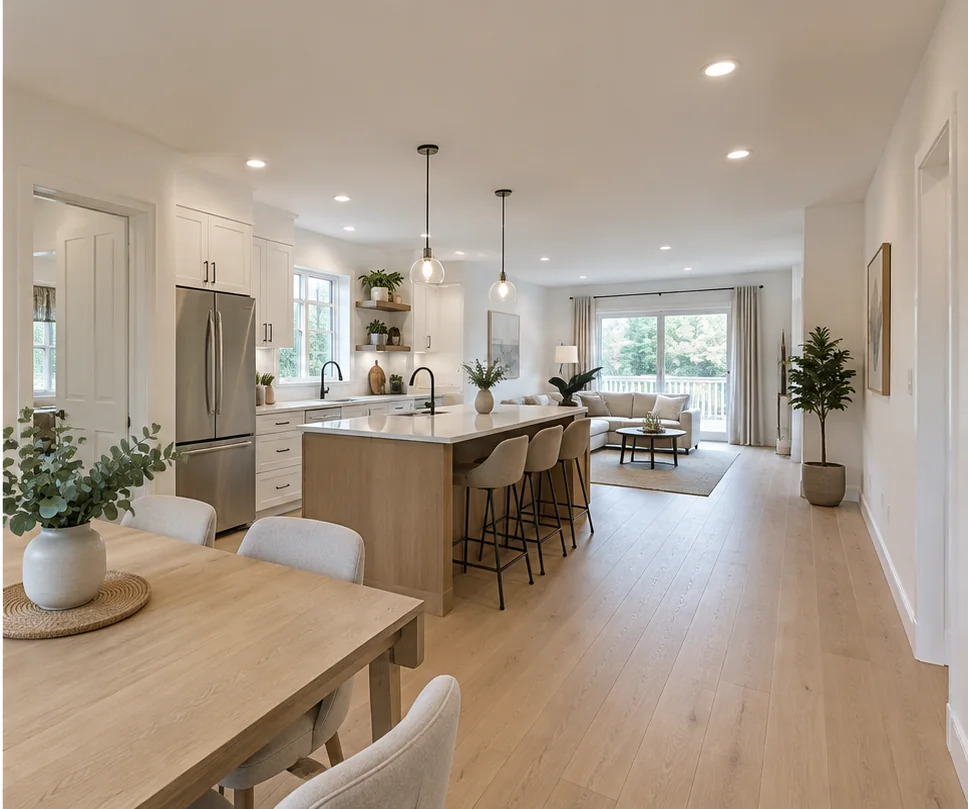
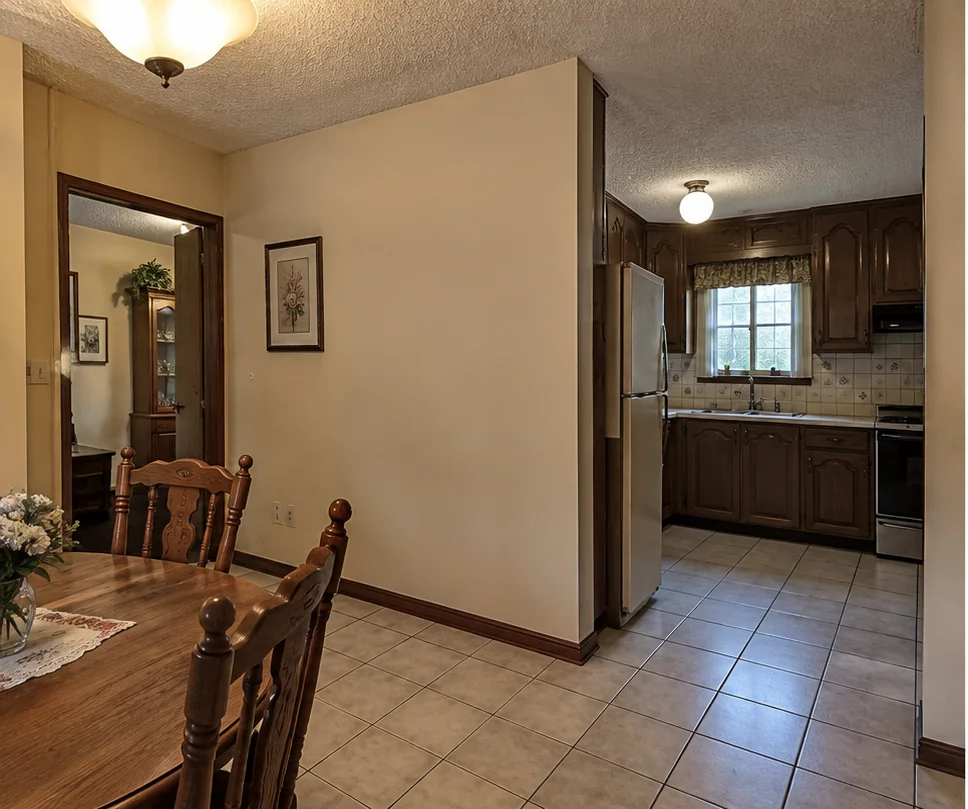
A dated wall separation gives way to a brighter kitchen, dining and living connection with clean finishes and a natural flow.
Wall removal is subject to structural assessment and any required approvals.
- Improved sightlines
- Connected kitchen and dining
- Light oak flooring
16 / CUSTOM CABINETRY & MILLWORK
A fireplace wall with purpose.
Built-ins add storage, balance and a stronger focal point.
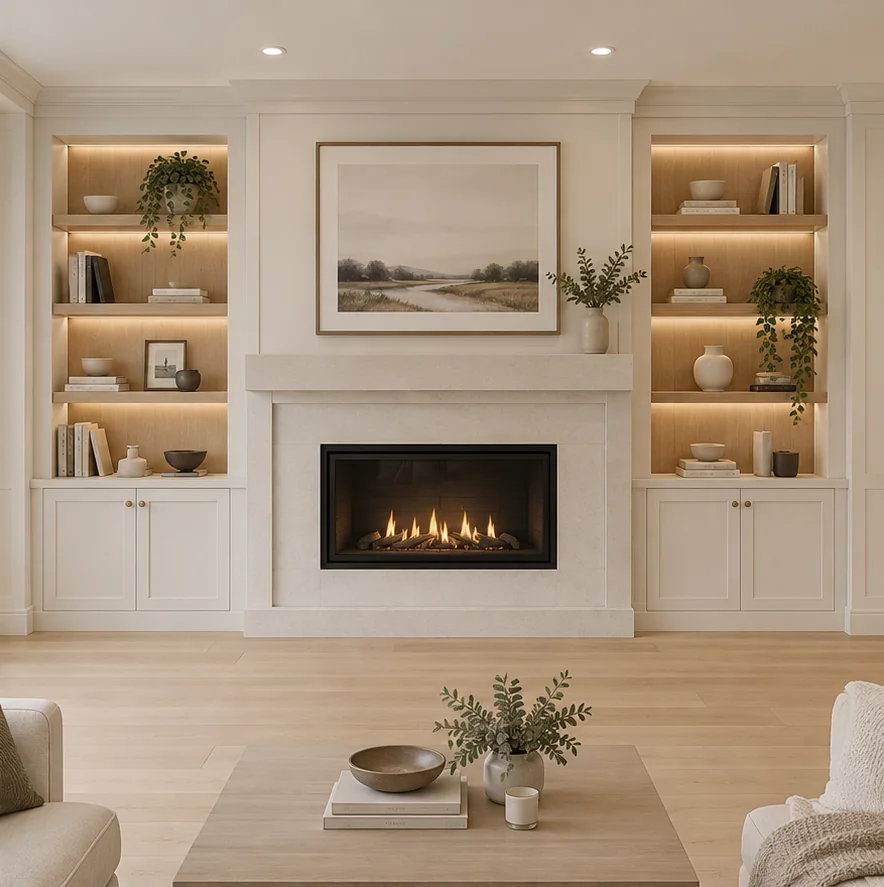
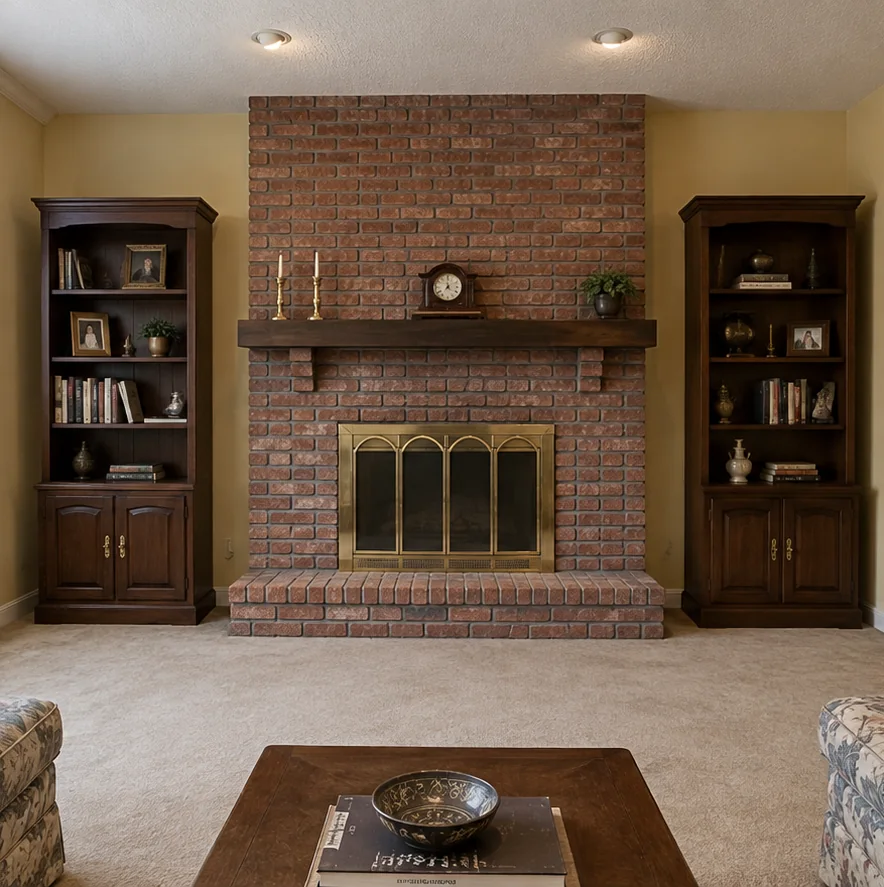
Custom cabinetry, integrated shelving and a cleaner fireplace surround make the room feel planned rather than pieced together.
- Custom storage
- Integrated lighting
- Modern fireplace surround
17 / FLOORING & REFINISHING
Worn floors to calm continuity.
A lighter floor finish changes how the whole home feels.
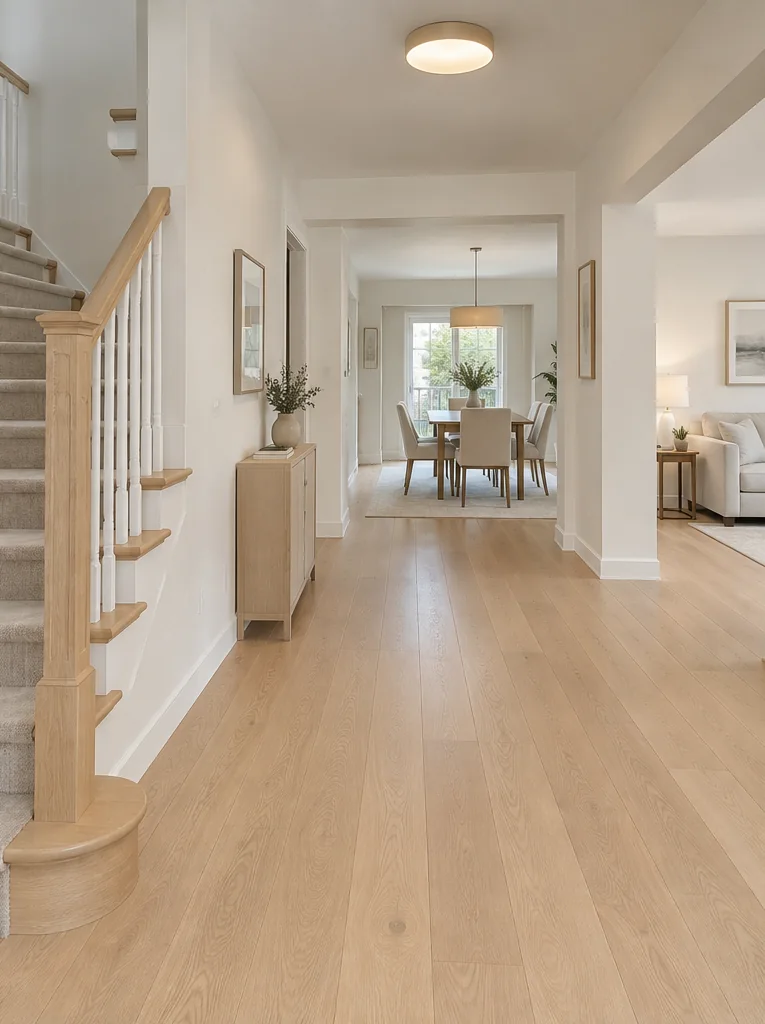
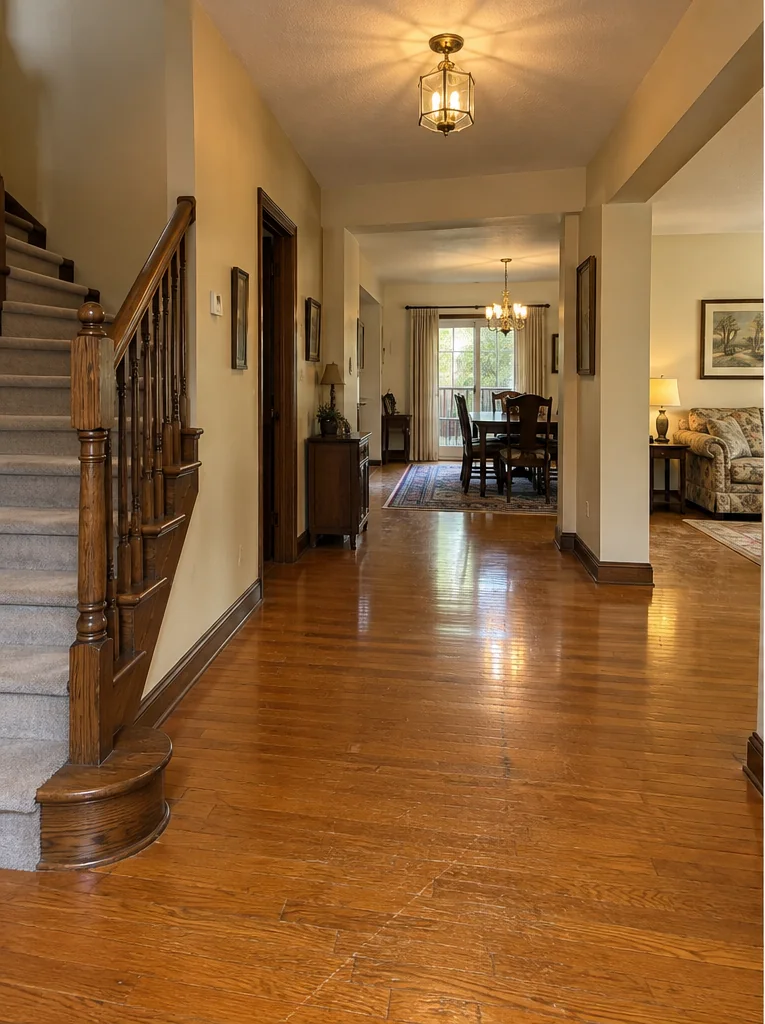
Refinished stairs, continuous pale oak flooring and clean trim brighten the entry and connect the main-floor spaces.
- Pale oak finish
- Refinished stair details
- Cleaner transitions
18 / INTERIOR PAINTING
Dated colour to fresh warmth.
Paint and finishing details can reset the entire room.
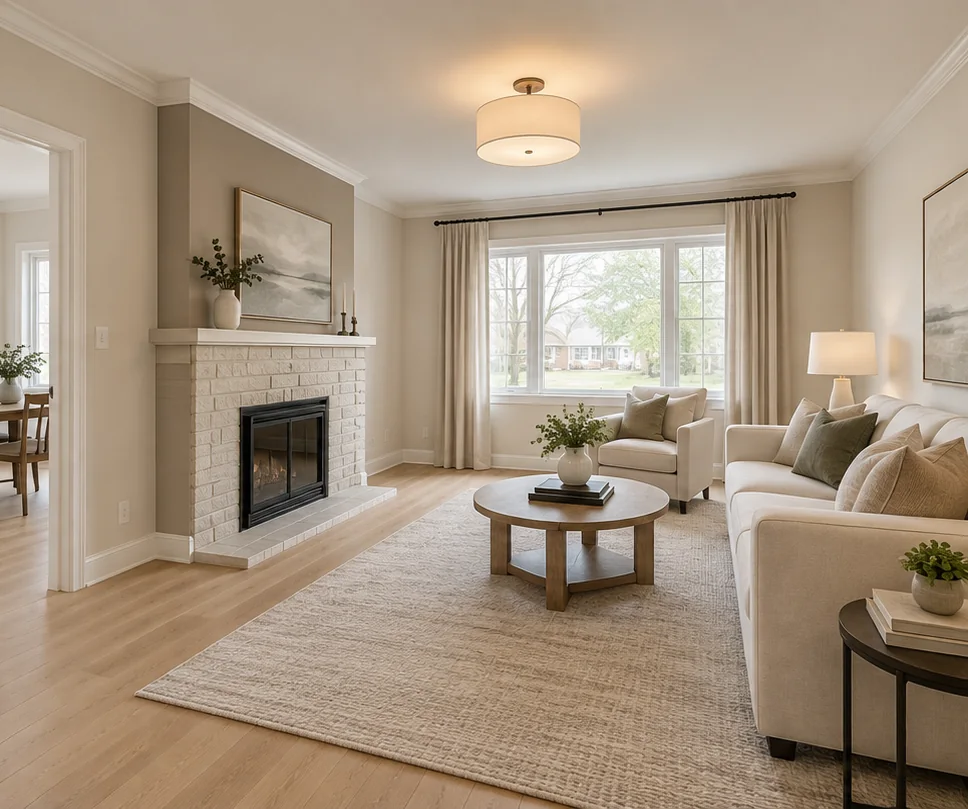
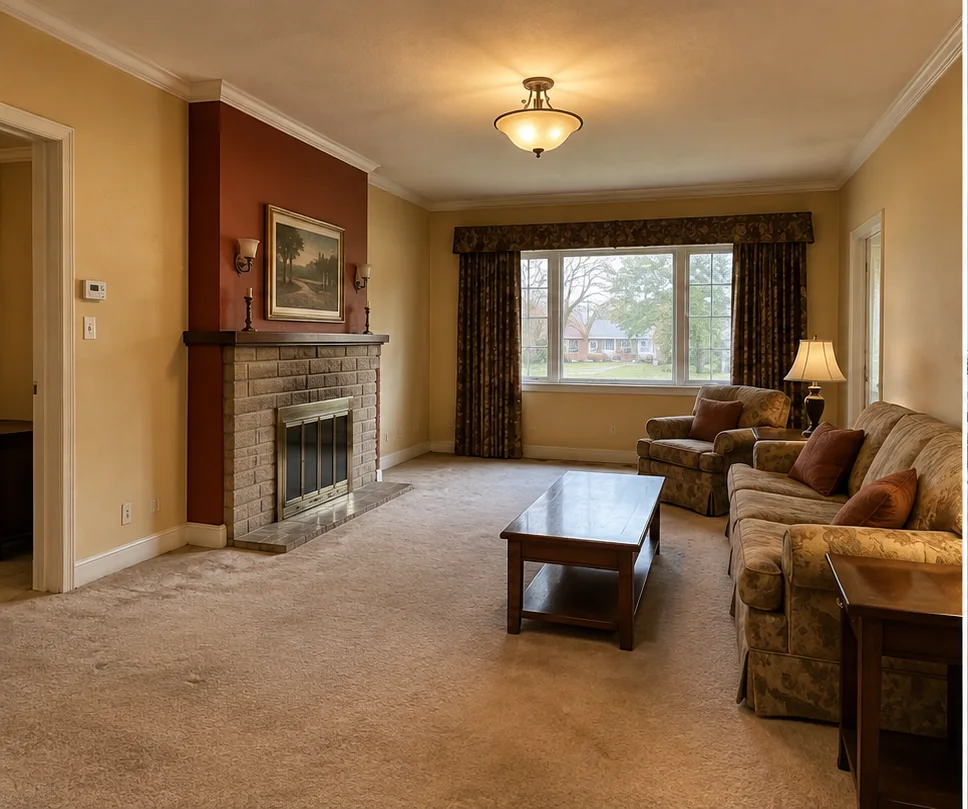
Warm off-white walls, crisp trim and a softer fireplace tone replace heavy colours with a brighter, more current look.
- Warm neutral palette
- Crisp trim
- Lighter room feel
19 / CONDO RENOVATIONS
Small footprint. Better storage.
A dated condo becomes lighter, more functional and easier to live in.
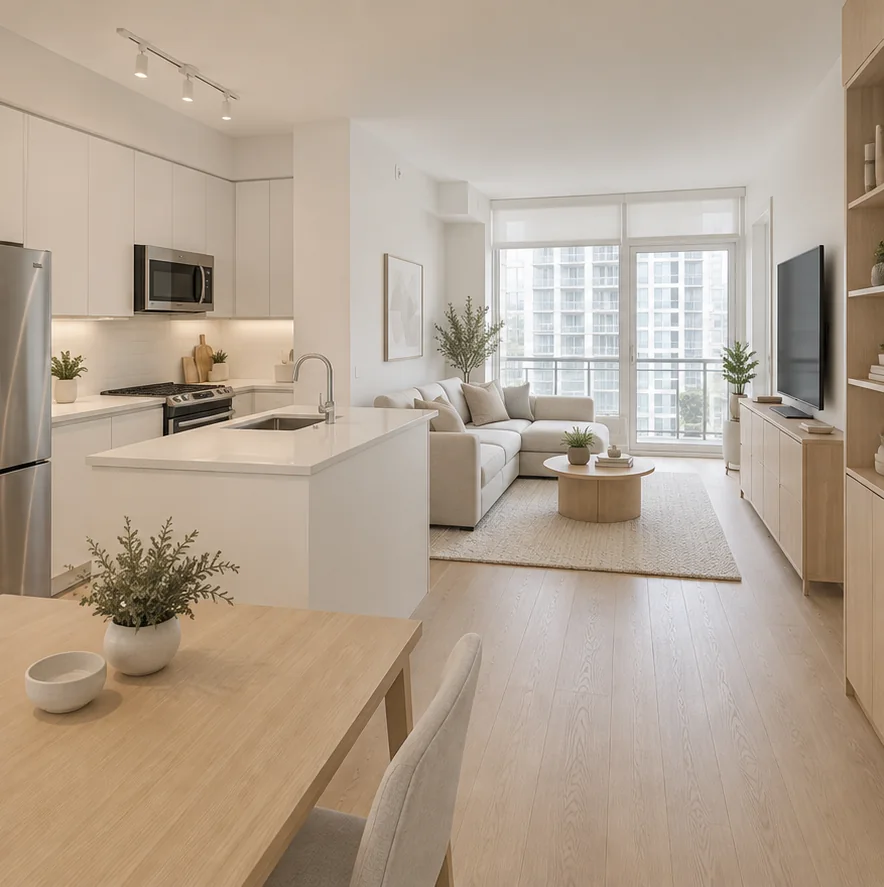
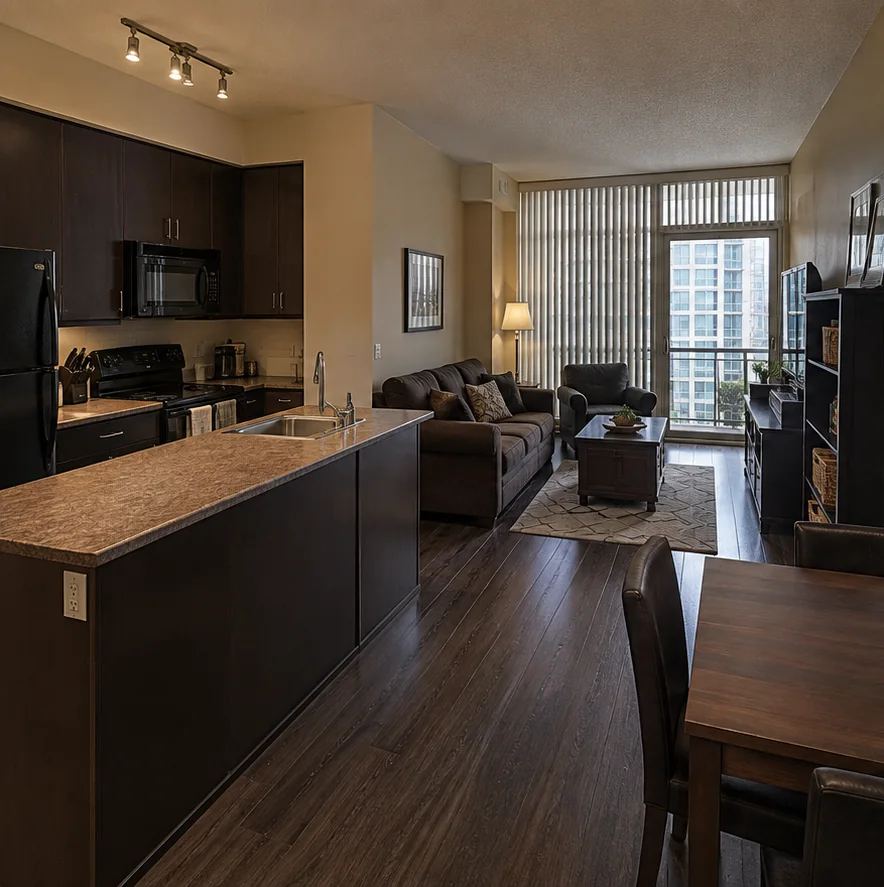
Light cabinetry, built-in storage and continuous flooring help a compact condo feel open, organized and modern.
- Space-saving storage
- Light cabinetry
- Continuous flooring
YOUR NEXT CHAPTER